Kitchen Remodeling in New Braunfels: Where to Start

How Much Does a Kitchen Remodel Cost in San Antonio?
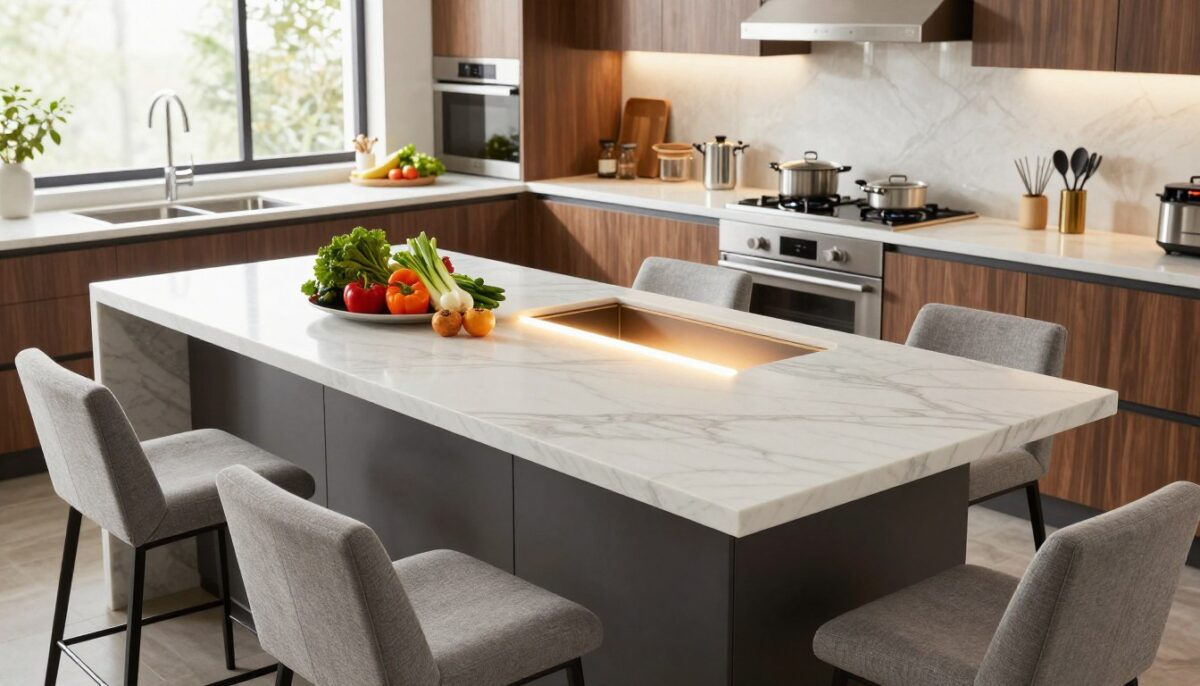
In a San Antonio luxury home, the central work surface should do more than fill a room. It should support daily cooking, welcome guests, offer storage, and add a refined look. A thoughtful kitchen island design brings these needs together with quiet confidence.
WH Builders helps you create that balance. Based in San Antonio, Texas, this luxury custom home builder, remodeler, and commercial construction company serves nearby communities with care. Its work includes custom homes, luxury remodeling, kitchen and bathroom renovations, outdoor living spaces, and modern Texas Hill Country interiors.
In this guide, you will explore practical ideas for seating, appliances, sinks, storage, countertops, lighting, and furniture-inspired details. Each choice can improve how your room functions while supporting a warm, architectural style. Your finished home should feel beautiful, useful, and distinctly yours.
Key Takeaways
- Plan work zones around your daily routine.
- Blend storage with custom cabinetry.
- Choose durable, elegant countertop materials.
- Layer lighting for comfort and clarity.
- Trust WH Builders for refined Texas Hill Country interiors.
Start Your Kitchen Island Design With the Way You Live
Your daily rhythm should guide every choice in a luxury San Antonio home. Start with how you cook, welcome guests, and share family time. This approach creates a refined result that feels natural, not forced.
Plan Around Cooking, Hosting, and Family Time
If you have young children, an island cooktop can improve visibility while you prepare meals. You can stay engaged with your children without turning your back on the room. Hosts may prefer comfortable seating for cocktails, quick meals, and conversation before dinner.
Keep social traffic away from active cooking zones. This separation helps several people move through the room with ease. It also protects your work area during busy gatherings.
Define the Island’s Role in Your Kitchen
Decide whether this feature will serve as a prep station, beverage center, breakfast counter, homework surface, or gathering point. The right role shapes storage, lighting, plumbing, and counter height. WH Builders can tailor each detail to your home, routines, and preferred way of living.
- Young families: Prioritize visibility and safe movement.
- Frequent hosts: Add relaxed seating and drink storage.
- Busy households: Combine prep space with practical storage.
| Lifestyle | Useful Feature | Primary Benefit |
|---|---|---|
| Young children | Cooktop with clear sightlines | Better family connection |
| Frequent hosting | Comfortable stools | Easy conversation |
| Daily meal prep | Open work surface | Smoother cooking |
Choose the Right Island Footprint for Your Space
Your floor plan sets the scale for a successful centerpiece. Measure the room, note door swings, and map primary walkways before choosing a shape. A well-planned kitchen island should support movement, not compete with it.
Make a Compact Room Feel More Open
In a small kitchen, a square or rounded form may offer better seating than a long rectangle. It can provide a useful counter and storage zone while preserving clear paths. Light-toned cabinets, open details, and slim profiles also reduce visual weight.
For a premium finish, consider Basaltina Volcano porcelain stoneware. Inspired by volcanic basalt, this durable surface gives a space-saving piece a calm, architectural character.
Allow Comfortable Clearance Around the Island
Review appliance doors, cabinet openings, stools, and work paths before final approval. Keep the walking lanes generous enough for daily use. Match length, width, and height to the surrounding cabinetry for a balanced composition in both compact homes and expansive San Antonio residences.
Careful planning turns limited square footage into a confident, highly usable room.
Create a Functional Kitchen Work Zone
A high-performance work zone begins with careful planning, not added features. Your kitchen island design should support prep, cooking, serving, and cleanup without slowing your routine. WH Builders coordinates cabinetry, electrical needs, ventilation, and premium construction details for lasting performance.
Support Prep Space and Everyday Cooking
Use the National Kitchen & Bath Association’s 36-inch guideline as a starting point for clear work space. Leave enough counter surface beside and behind the cooktop for food prep, hot cookware, serving, and cleanup. Place drawers near each activity so pots, pans, and utensils stay within reach.
A well-planned island also keeps storage close to the area where you use it most. This simple choice reduces extra steps and makes cooking feel calm, even during a busy gathering.
Keep the Work Triangle Efficient
Connect the refrigerator, cooktop, and sink through a practical work triangle. No point should cut through the island by more than one foot. This layout protects movement and helps several people share the room safely.
- Reserve clear paths around the primary work area.
- Keep frequently used supplies near preparation zones.
- Coordinate construction details before installation begins.
| Planning Element | Recommended Approach | Daily Benefit |
|---|---|---|
| Clearance | Begin with 36 inches | Comfortable movement |
| Cooktop area | Add landing space | Safer meal preparation |
| Work triangle | Limit crossings to one foot | Faster task flow |
| Storage | Place drawers near tasks | Easy access |
Add Seating for Dining and Gathering

Seating can turn a hardworking kitchen island into a warm gathering point. In an open-plan home, the right arrangement supports casual meals, homework, and relaxed conversation without blocking cooking access.
Before selecting stools or chairs, consider traffic, counter height, and the number of people you host. A long rectangular island can seat up to eight people in a large room, while a compact layout may suit two or three.
Design Comfortable Counter and Bar Seating
The National Kitchen & Bath Association recommends at least 24 inches of surface width per person. Standard chair seating needs about 18 to 19 inches of knee space, creating a dining table feel. Bar seating needs about 12 inches, making it useful for breakfast or cocktails.
For creative ideas, look to Lorenzo Castillo’s Paris apartment. An upholstered bench beside the island creates a refined breakfast nook with an inviting, space-smart character. Coordinate upholstery, finishes, and circulation for a polished result.
- Use supportive stools for daily seating.
- Keep cooking paths clear behind guests.
- Match seating height to the counter.
| Seating Type | Knee Space | Best Use |
|---|---|---|
| Standard chair | 18–19 inches | Dining and family meals |
| Bar stool | About 12 inches | Breakfast and cocktails |
| Upholstered bench | Flexible | Compact gathering area |
Build In Storage That Earns Its Space
Smart storage gives your kitchen island a clear purpose and keeps daily tasks moving. Custom cabinetry lets you organize each item while adding durable craftsmanship to the room’s design.
Use Drawers, Cabinets, and Open Shelves
Sheila Bridges’ Vermont example combines deep drawers, cupboards, cookbook shelves, and snack storage in one substantial piece. Her use of Farrow & Ball’s Calke Green adds a tailored finish with lasting visual appeal.
Ask WH Builders to shape the storage around your inventory. Place cookware, baking tools, serving pieces, and food supplies near preparation areas. Adjustable shelves and open book storage keep useful items within reach, while closed cabinets protect less-used appliances.
Conceal Trash and Recycling Bins
Pull-out bins near the sink and primary food preparation area support a clean, organized routine. They keep waste out of sight without adding extra steps. Strong hardware and moisture-resistant materials also help the storage perform through years of daily use.
- Choose deep drawers for pots and pans.
- Add adjustable shelves for changing needs.
- Reserve accessible compartments for family meals.
| Storage Feature | Best Location | Practical Benefit |
|---|---|---|
| Deep drawers | Prep side | Easy cookware access |
| Open shelves | Seating side | Visible cookbook storage |
| Pull-out bins | Near the sink | Simple waste sorting |
Integrate Appliances and a Sink With Intention
The best appliance plan starts with how you cook, serve, and entertain. A well-planned kitchen island can improve workflow while keeping the room polished and calm.
Choose Appliances for Cooking and Entertaining
Match each appliance to your routine and available space. Professional kitchen remodeling makes it easier to conceal equipment within custom cabinetry and maintain a refined design.
- Choose a cooktop or microwave for frequent meal preparation.
- Add a dishwasher, mini-fridge, or ice maker for efficient hosting.
- Select a wine refrigerator based on wine type, collection size, capacity, and guest access.
Plan Plumbing, Electrical, and Ventilation Early
A main sink, prep sink, or bar sink can create a second point for food preparation and cleanup. Plan supply lines, drains, electrical connections, appliance dimensions, and ventilation before fabrication begins. Proper airflow also helps limit moisture, mold, and mildew near the installation.
WH Builders coordinates these details with qualified construction professionals. Code-conscious planning helps your finished centerpiece remain safe, compliant, and visually integrated for years.
Select a Countertop Material for Beauty and Use
Material selection shapes how your kitchen island feels, performs, and ages. Consider heat, upkeep, texture, and food preparation before you approve a finish. A refined countertop should support daily work while complementing cabinetry, flooring, and nearby dining areas.
Compare Stone, Quartz, Marble, and Granite
Quartz offers consistent color and simple care. Marble brings natural movement but needs prompt cleanup. Granite provides strong durability and varied patterning. Porcelain stoneware, such as Kone Gypsum, adds an ivory field with pearl and hazelnut details. Kone Mix reflects the character of historic Ceppo di Gré stone.
Food-safe porcelain suits countertops and dining tables. It also works well for waterfall edges, which may feature quartz, marble, granite, wood, or glass. Coordinate the surface with your overall design for a composed result.
Add Warmth With a Butcher Block Surface
Butcher block joins thick wood cuts with adhesive or metal fasteners. It adds warmth, yet cutting creates visible wear. Clean it with a damp cloth and apply mineral oil as needed. This choice suits islands where texture matters as much as performance.
| Material | Key Strength | Care Note |
|---|---|---|
| Quartz | Consistent appearance | Simple routine cleaning |
| Marble | Distinctive veining | Wipe spills promptly |
| Granite | Durable natural stone | Follow sealing guidance |
| Porcelain | Food-safe and resilient | Use a suitable cutting board |
| Butcher block | Warm tactile character | Refresh with mineral oil |
Use Color and Contrast to Define the Island
Color contrast gives your kitchen island design a clear visual role. In a luxury San Antonio home, this choice can add depth without making the room feel busy. Pair quiet surrounding finishes with one confident focal point for a polished look.
Leah Ring of Another Human used white oak cabinetry with a Rojo Alicante marble island in a Des Moines kitchen. The warm wood lets the stone command attention. Ghislaine Viñas took a sharper approach with a graphic Panda Stone island, sleek white cabinets, and restrained lighting in a Southampton summer home.
Pair Cabinetry With Complementary Countertops
You can explore richer colors with care. Jenna Chused paired cream cabinetry with a deep-black island and glossy green floors. Ashe Leandro used a sky-blue island beside rustic burnt-orange tiles in a Texas home. Linda Boronkay’s black-and-brass English manor example adds polished architectural detail.
- Balance bold finishes with simple hardware.
- Repeat one tone in nearby textiles or lighting.
- Choose countertops that support the room’s style.
A measured palette makes an expressive choice feel timeless.
| Palette | Supporting Finish | Visual Effect |
|---|---|---|
| White oak and red marble | Warm wood cabinetry | Natural focal point |
| White and Panda Stone | Restrained lighting | Graphic contrast |
| Cream and black | Glossy green flooring | Country character |
| Black and brass | Polished detailing | Manor-inspired depth |
Make a Waterfall Edge an Architectural Focal Point
A precise countertop detail can give your kitchen island a strong architectural presence. A waterfall edge carries the counter vertically down the cabinet end. This creates a seamless frame that feels tailored and refined.
For striking kitchen island ideas, match the stone pattern across the horizontal surface and vertical panel. Continuous veining helps both planes read as one composition. It also draws attention to the craftsmanship without adding visual clutter.
Choose quartz, marble, granite, wood, or glass based on your goals. Quartz offers easy care, while marble and granite bring natural character. Wood adds warmth, and glass creates a lighter, more dramatic effect.
- Make a small kitchen feel larger with an uninterrupted line.
- Protect exposed cabinet ends from daily bumps.
- Review seams, corners, supports, and edge alignment early.
WH Builders can refine each transition for a precise fit. The result is a polished focal point that feels built into the architecture, not added as an afterthought.
Give Your Island a Furniture-Inspired Character
A sculpted centerpiece can feel like fine furniture rather than a row of cabinets. In a San Antonio home, custom craftsmanship adds modern Texas Hill Country warmth and links the kitchen to the living areas.
Explore Wood Details, Fluted Panels, and Curved Edges
Shape your kitchen island with turned legs, framed panels, or sculptural supports. Steven Gambrel used fluted edges with White Macaubas quartzite on a Martha’s Vineyard example. Hendricks-Churchill softened a Manhattan piece with curved panels and a partial waterfall edge.
For a richer style, combine wood, bronze, slate, or walnut. Commune paired green slate, bronze, and walnut in a 10,000-square-foot Montana kitchen. Redd Kaihoi used a timber base with a rounded edge in a New York home.
- Match panel details to nearby cabinets.
- Use curved edges to improve seating comfort.
- Coordinate counter height with the room’s furniture.
Create a Floating Effect With Open Space
Recessed storage or open shelving beneath the island lets light pass through. This visual gap reduces weight and gives the room a lighter look. Careful details make the piece feel collected, welcoming, and built for your home.
Use Statement Lighting to Shape the Kitchen
Thoughtful illumination can make a work surface feel like a refined architectural feature. Start with three layers: task lighting for prep, ambient light for comfort, and decorative fixtures for visual impact. This blend keeps the island useful during cooking and inviting during entertaining.
For a long island, use several pendants with even spacing. A smaller room may benefit from one sculptural fixture and a cleaner ceiling line. Ghislaine Viñas used globe Kartell pendants above a Panda Stone island in a Southampton summer home. Their rounded form strengthens the stone’s bold presence.
Nick Olsen took a different approach in Sag Harbor. He paired a sky-blue ceiling with a ceiling-mounted pot rack above an all-white island. This solution combines cookware storage with overhead character.
- Match fixture scale to the counter length.
- Set mounting height for clear sightlines.
- Choose a warm light temperature for relaxed evenings.
- Repeat metal finishes in nearby hardware and details.
Review each fixture before installation so the room feels balanced from every angle.
| Lighting Layer | Best Choice | Primary Purpose |
|---|---|---|
| Task | Recessed or focused fixtures | Clear food preparation |
| Ambient | Ceiling wash | Comfort across the room |
| Decorative | Pendants or a pot rack | Warmth and character |
Coordinate the Island With Open-Plan Living Spaces

An open-plan home feels most polished when each zone shares a clear visual rhythm. Your kitchen island can link cooking, dining, and living areas while keeping each activity distinct.
Connect the Island With Your Dining Table
Coordinate the island and dining table through related materials, not matching finishes. Repeat warm wood tones, similar colors, or complementary shapes to create flow. Porcelain stoneware can cover the counter, dining tabletop, and other surfaces throughout your home.
Linda Boronkay’s English manor offers useful inspiration. Its black-and-brass centerpiece connects with a communal dining table, reading nook, fireplace lounge, French doors, and pool access. This approach lets breakfast, formal meals, and conversation share one connected space.
Balance Kitchen and Living Room Finishes
Keep clear paths between the work area, dining zone, living room, and exterior doors. Place stools near the counter, then allow enough room for several people to pass comfortably. Repeat metal, stone, wood, or lighting details across the room for a unified style.
- Blend related colors across connected zones.
- Keep breakfast seating away from main traffic.
- Use the dining table as a visual bridge.
| Connection | Coordinating Detail | Result |
|---|---|---|
| Counter and table | Porcelain stoneware | Unified finish |
| Stools and chairs | Related upholstery | Comfortable seating |
| Living and dining | Repeated metal tones | Consistent style |
Elevate Your Island With Custom San Antonio Craftsmanship
Your vision becomes more valuable when skilled builders shape it to fit your home. WH Builders is a luxury custom home builder, remodeler, and commercial construction company based in San Antonio, Texas. Its team can turn your preferred materials, proportions, storage needs, seating plan, and architectural style into a custom kitchen island with purpose.
Precise construction protects both performance and appearance. Expert coordination supports clean waterfall seams, furniture-inspired panels, appliance integration, lighting, plumbing, and durable countertop installation. These details help your kitchen feel complete, not simply updated.
- Connect remodeling goals across kitchens, bathrooms, and living areas.
- Extend the plan to custom homes and outdoor living spaces.
- Blend natural wood, expressive stone, and refined metal.
- Create open-plan connections with a warm Texas Hill Country style.
Whether you need luxury remodeling, bathroom remodeling, commercial construction, or a full custom home, WH Builders can coordinate the broader project. Explore tailored kitchen island ideas and practical design ideas during a consultation. Call 210.852.3249 or visit whbuildersllc.com to discuss your San Antonio project and surrounding-area needs.
Conclusion
The most successful kitchen island design starts with your lifestyle. Balance cooking, seating, storage, lighting, materials, and clear circulation so the room supports your daily routine.
A 36-inch work area and 24 inches per seated guest offer useful planning benchmarks. Choose a durable surface and finish that support breakfast, meal preparation, and dining while reflecting your home’s architectural character.
Custom cabinetry, concealed waste storage, integrated sinks, and well-placed appliances help this feature work harder. Refined details can also connect the area with a dining table and nearby living spaces.
Ready to explore your island ideas? Contact WH Builders at 210.852.3249 or visit https://whbuildersllc.com to schedule a San Antonio consultation. Your next step can turn a thoughtful plan into a lasting centerpiece.