Kitchen Remodeling Trends San Antonio Homeowners Are Requesting

Renovating a Historic San Antonio Home Without Losing Its Character
If you are considering open concept remodeling San Antonio homeowners trust, WH Builders brings luxury craftsmanship and architectural care to each project. Based in San Antonio, Texas, the company builds custom homes, upgrades kitchens and bathrooms, creates outdoor living spaces, and manages commercial construction. Its work reflects modern Texas Hill Country design.
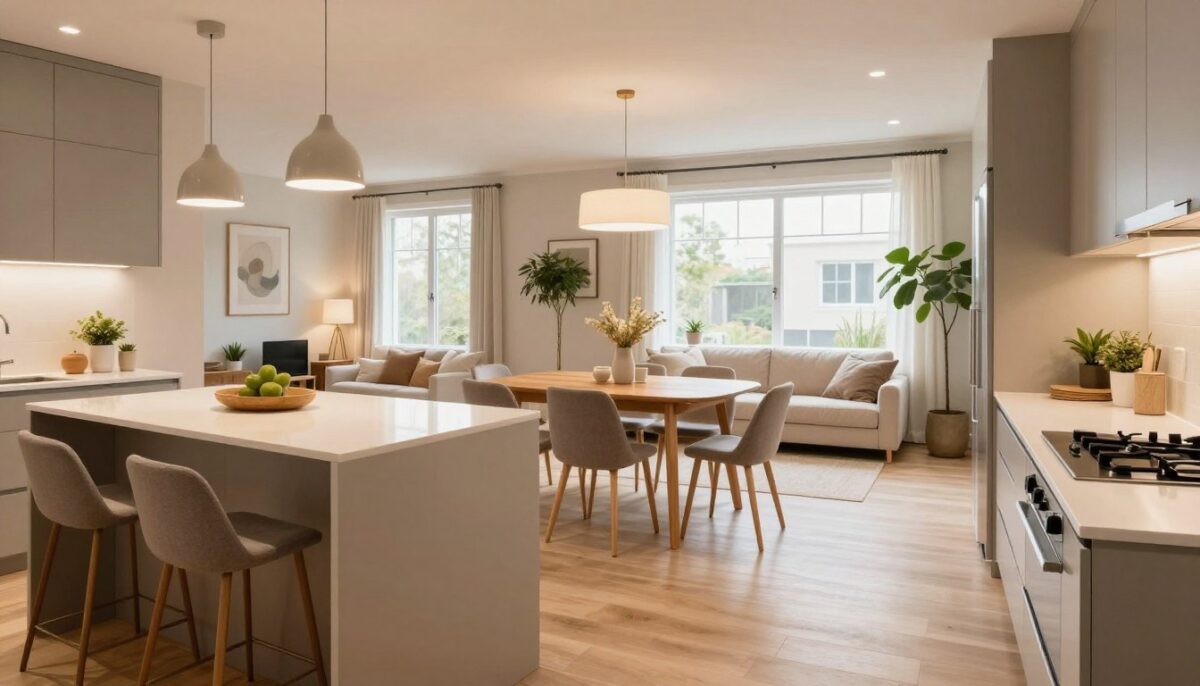
Removing barriers between the kitchen, dining area, and living room can create more space and improve daily flow. An open layout may help natural light travel deeper into your home. It can also support family connection, flexible entertaining, and better functionality for your lifestyle.
Still, every remodel requires careful planning. Noise, privacy, HVAC demands, artificial lighting, and design complexity can affect the result. Before changing load-bearing walls, you need a professional evaluation. WH Builders helps you weigh the benefits and potential challenges of an open concept remodel, whether you want a focused update or a full transformation.
Key Takeaways
- An open layout can connect central living areas.
- Natural light may reach more of the home.
- Structural reviews protect your home and investment.
- Privacy, noise, and energy use need attention.
- WH Builders delivers custom design and luxury craftsmanship.
Understanding Open Concept Remodeling San Antonio

A connected floor plan can change how your home supports modern living. Instead of separating the kitchen, dining area, and living room, the layout creates one graceful setting for daily routines and guests. WH Builders pairs thoughtful design with the fine construction expected in luxury homes.
How an Open Layout Changes the Way You Live
Removing barriers between rooms keeps family members connected. You can prepare a meal while children complete activities nearby or guests relax in the main room. Partial walls, columns, and carefully placed finishes can define different areas without blocking the visual flow.
Key Benefits for Natural Light, Flow, and Interaction
Large windows and skylights bring natural light deeper into the home. They can reduce reliance on artificial lighting and strengthen the link between indoor and outdoor spaces. The result is a brighter environment with more usable space and smoother interaction.
When This Design Fits Your Lifestyle
An open concept remodel may suit you if you entertain, work from home, supervise children, or combine several activities. Your needs should guide the plan, from kitchen storage to acoustic comfort. WH Builders creates tailored solutions for each home and lifestyle.
| Lifestyle Priority | Design Response | Practical Result |
|---|---|---|
| Entertaining | Connected kitchen and dining zone | Easy guest interaction |
| Family time | Clear sightlines across living areas | Better daily connection |
| Work and activities | Defined zones within shared space | Flexible comfort |
Designing Functional Connections Between Living Spaces

Your floor plan should guide daily movement, not create confusion. A carefully planned open layout links the kitchen, dining area, and living room while keeping clear paths through your home. This approach improves flow and supports easy interaction among family members and guests.
Furniture can shape different areas without adding full-height walls or visual barriers. A large sofa or area rug can anchor the living room. A kitchen island or dining table can mark each zone while preserving sightlines and flexibility.
- Place furniture to support cooking, conversation, and movement.
- Use neutral finishes and coordinated materials for a unified look.
- Plan flexible zones for work, entertaining, and family activities.
Natural light, layered light fixtures, and premium flooring can make connected spaces feel intentional. The right materials also add warmth and lasting value to your home. WH Builders combines custom cabinetry, kitchen remodeling, lighting, and architectural details for a refined result.
With thoughtful design, your space can adapt as your needs change. A dining room may host homework, while a living area can support quiet work or larger gatherings. This balance brings luxury, comfort, and practical functionality to every room.
Structural Considerations Before Removing Walls
Before changing your home layout, confirm how each wall supports the structure. This step helps protect safety, budget, and the long-term integrity of your home. An experienced team can identify potential challenges before construction begins.
Identifying Load-Bearing Walls and Required Support
Load-bearing walls may carry roof, floor, or upper-level weight. Removing them without proper support can weaken the home and create serious risks. A structural engineer and qualified contractor should review the walls, framing, foundation, and nearby rooms first.
Depending on the design, steel beams, wood beams, columns, or concealed ceiling supports can replace removed walls. These solutions preserve useful space while supporting the home’s structure. Your design build team should explain each option, cost, and effect on the finished spaces.
Planning Permits, Inspections, and Building Code Compliance
A structural project needs architectural drawings, engineering plans, permits, and scheduled inspections. Inspections should occur before and after wall removal, plus at key construction stages. Austin projects may involve the City of Austin’s Development Services Department; confirm requirements with your local authority before work starts.
- Verify structural plans and permits.
- Schedule required inspections.
- Coordinate design, engineering, and construction.
| Project Stage | Professional Review | Safety Goal |
|---|---|---|
| Planning | Engineer checks load-bearing walls | Protect structural support |
| Permitting | Plans go to the local authority | Meet building codes |
| Construction | Contractor schedules inspections | Confirm safe progress |
Balancing Openness With Privacy, Comfort, and Style
A refined open concept home should feel connected, not exposed. Privacy, sound control, and temperature balance are potential challenges when walls disappear. Larger volumes may need careful HVAC planning, while sound travels across the entire space.
Furniture and architectural details can create calm boundaries without blocking natural light. A sofa, area rug, island, or dining table can frame different areas. Frosted glass, sliding partitions, partial walls, and columns add privacy while preserving sightlines. This flexible layout supports work, family activities, and entertaining.
Using Furniture, Lighting, and Architectural Features to Define Areas
Layered fixtures keep the kitchen, living room, and circulation paths comfortable from day to evening. Use task light for food preparation, soft fixtures for the living room, and focused lighting above dining spaces. This approach creates a warm environment without making the space feel divided.
Durable stone, wood, and performance fabrics support long-term use. Coordinated colors and Texas Hill Country textures add warmth to your remodel. A cramped bungalow can gain modern function, while a Victorian home can retain its character. Whether you seek quiet living or lively gatherings, WH Builders can create a design build solution around your lifestyle.
Conclusion
An open concept remodel can bring many benefits to your home, including better flow, useful space, more light, and stronger connection in daily living. The right layout supports your lifestyle while improving functionality across connected spaces, from the kitchen to gathering areas.
Still, walls should not come down until qualified professionals review the structure and protect your home’s long-term integrity. A successful open concept plan also balances privacy, comfort, sound control, character, and energy needs. Good planning creates a calm environment that serves your needs today and as they change.
WH Builders provides luxury design build services, custom residences, home updates, kitchen upgrades, bathroom upgrades, outdoor living, and commercial construction. Discuss your goals before choosing materials or a final plan. Call 210.852.3249 or visit whbuildersllc.com to schedule a consultation and discover how premium craftsmanship can transform your property.