Home Addition Costs: What San Antonio Homeowners Should Know

The Complete Guide to Kitchen Remodeling in San Antonio
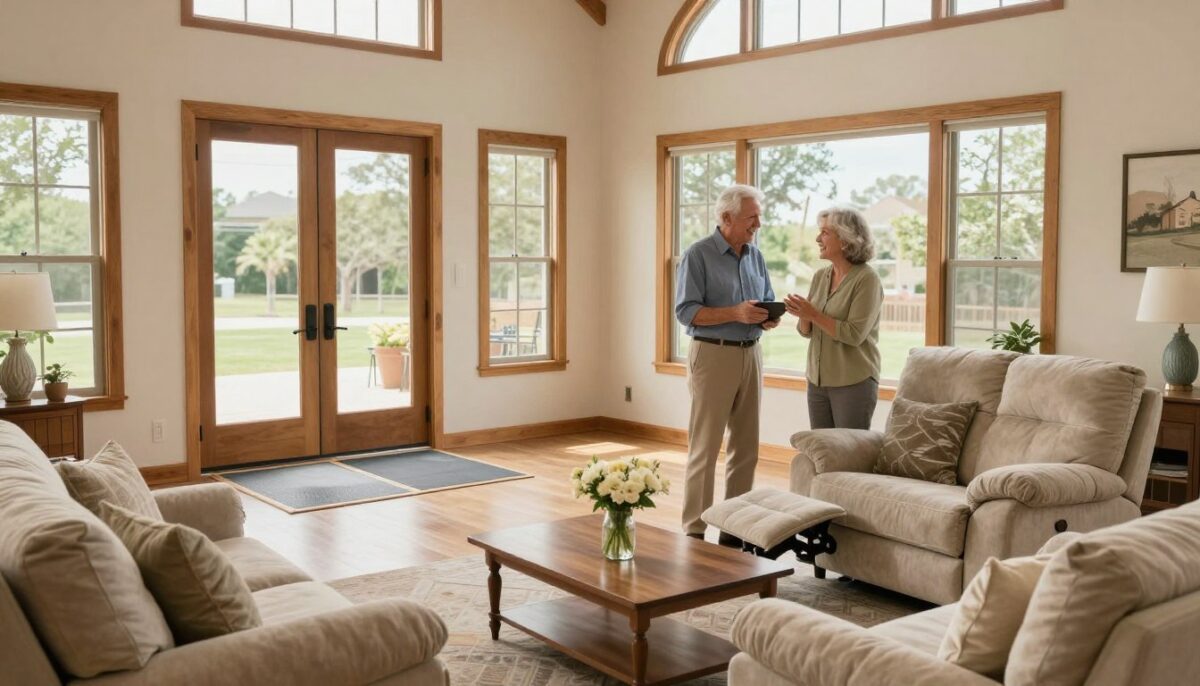
For aging in place remodeling Texas homeowners can trust, WH Builders offers thoughtful solutions for safer, more comfortable daily living. The San Antonio company serves as a luxury custom home builder, remodeler, and commercial construction team.
Your long-term home can support changing mobility needs without losing its character. Accessibility can feel like a refined feature, not a clinical add-on. WH Builders blends clean lines, warm materials, and modern Hill Country design across each project.
This guide explores smart updates for the kitchen, bathroom, entry, bedroom, hallway, living area, and outdoor spaces. You will see how careful planning improves comfort, safety, and quality while preserving a polished look. If your home needs a fresh direction, WH Builders can help shape the right plan.
Discuss your goals with WH Builders through a consultation at 210.852.3249 or visit whbuildersllc.com to learn about custom homes, luxury remodeling, and construction services.
Key Takeaways
- Plan for comfort, safety, and lasting mobility.
- Preserve your home’s architectural character.
- Blend accessibility with luxury design.
- Explore updates for kitchens, baths, entries, and outdoor areas.
- Partner with WH Builders for tailored guidance.
aging in place remodeling Texas for Safer, More Beautiful Living
Thoughtful architecture can make accessibility feel natural, refined, and welcoming. WH Builders brings this vision to San Antonio homeowners who want lasting comfort without sacrificing character.
Aging place remodeling blends universal design with premium craftsmanship. Clear circulation, balanced proportions, layered lighting, and durable finishes support safety while preserving a polished visual flow. Each choice serves both function and beauty.
WH Builders coordinates structure, hardware, surfaces, and lighting as one design conversation. This approach helps your home feel cohesive rather than adapted later. Their custom homes, luxury remodeling, and construction services reflect modern Texas Hill Country style.
The result is a confident setting for everyday living. Experienced contractors study how you move through each room, then shape details around your routines. A skilled contractor also protects material quality, construction precision, and long-term value.
Whether you update one room or the entire residence, this work supports independence and makes the home more welcoming for every generation.
| Design Focus | WH Builders Approach | Daily Benefit |
|---|---|---|
| Circulation | Clear paths and aligned openings | Smoother movement |
| Materials | Premium, durable finishes | Comfort and visual harmony |
| Lighting | Layered fixtures and simple controls | Better visibility |
Why Plan Your Aging in Place Home Modifications Now
Early planning gives you more control before a fall or major mobility shift. You can set the project scope, schedule, materials, and budget with less pressure. A focused aging place remodeling plan also helps your home evolve with your needs.
Support for Changing Mobility Needs
Universal design supports walkers, wheelchairs, family members, and guests without creating an institutional look. Wider paths, clear lighting, and easy-to-use hardware can improve safety during daily routines.
These solutions support eating, dressing, sleeping, bathing, relaxing, and moving between rooms. Your contractor can coordinate each detail with the home’s style and structure.
Comfort, Independence, and Quality of Life
Legal Eagle Contractors notes that planning for age-related changes can improve mobility, safety, and quality of life. The New York Times quoted Dan Bawden, who reported that assisted living may cost $60,000 per year and up. A thoughtful home investment may offer lasting value.
Early modifications help you protect independence and continue living where you feel most comfortable. WH Builders’ services can create practical solutions for your lifestyle.
| Planning Area | Early Benefit | Long-Term Result |
|---|---|---|
| Scope and budget | More control | Fewer rushed choices |
| Universal design | Improved access | Welcoming daily living |
| Mobility planning | Better safety | Greater independence |
Whole-Home Design for Aging in Place
A connected floor plan lets your home support daily movement with grace. For aging place remodeling, WH Builders studies how you enter, turn, reach, rest, and move through each area. This method creates an aging place home that feels polished rather than adapted one feature at a time.
Planning Accessible Movement Through Every Room
Your architect can review door widths, floor transitions, turning zones, furniture layouts, and sightlines. These details help walkers and wheelchair users move with greater confidence. They also support changing mobility needs without disrupting the home’s character.
Bathrooms, kitchens, bedrooms, halls, laundry areas, living rooms, and outdoor connections should work as one system. Early coordination of structure, plumbing, electrical work, lighting, and finishes makes home modifications more dependable. WH Builders uses universal design principles to pair accessibility with refined materials and modern Hill Country character.
Careful circulation planning protects safety while preserving a welcoming sense of luxury. With the right project strategy, your home gains practical solutions, balanced proportions, and lasting comfort. WH Builders’ design and construction services guide you from the first layout review through final craftsmanship.
Bathroom Remodeling Features That Improve Safety
A well-planned bathroom can turn daily routines into a calm, polished experience. With aging place remodeling, WH Builders pairs refined design with durable materials and careful craftsmanship. Each feature supports your needs without making the room feel clinical.
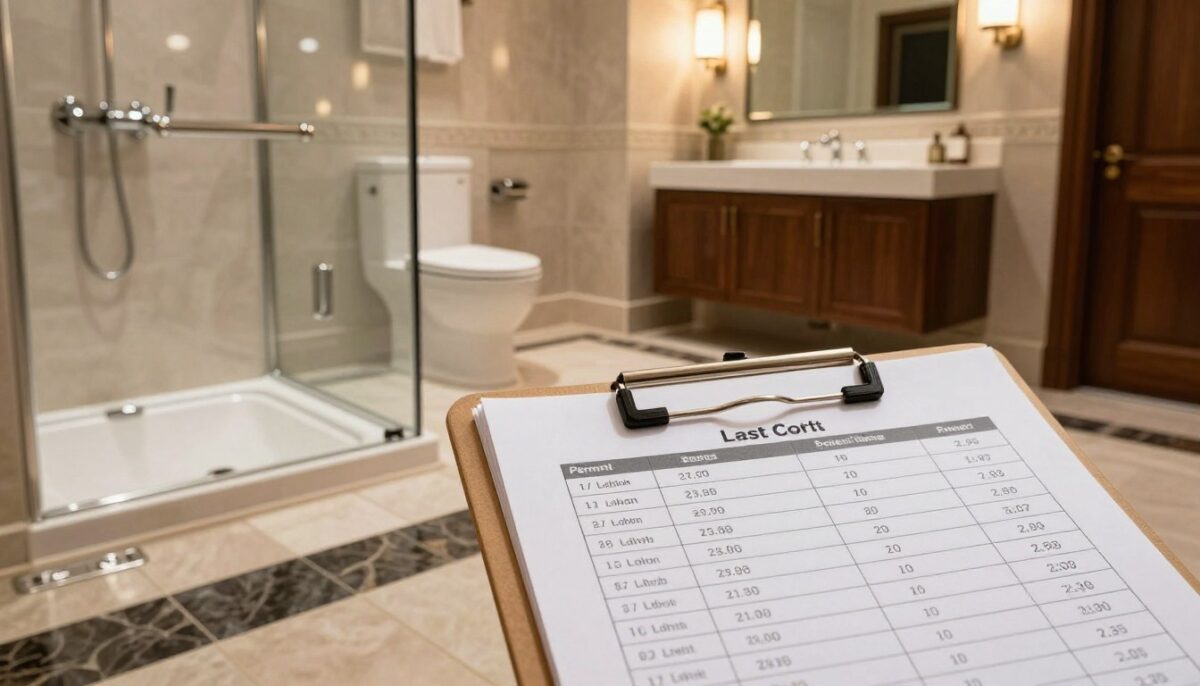
Legal Eagle Contractors recommends step-free bathing areas, grab bars, seats, lower showerheads, lever handles, and slip-resistant surfaces. These ideas offer a useful guide for personalized home modifications that support comfort and safety.
Curbless Showers and Walk-In Bathing Areas
A curbless shower removes a step-over hazard and creates a wide, graceful entry. Proper drainage, waterproofing, and tile selection protect long-term quality. Walk-in tubs may also suit your mobility needs while preserving a refined bathroom design.
Grab Bars, Shower Seats, and Accessible Fixtures
Strategic bars provide steady support near the shower and toilet. A built-in seat, handheld showerhead, lower controls, and lever fixtures make daily routines easier. WH Builders can coordinate these details with cabinetry, doors, and premium finishes.
Non-Slip Flooring and Better Lighting
Non-slip flooring helps reduce slips across wet areas. Layered lighting should brighten the shower, vanity, and transition zones. Together, these solutions make your home safer while keeping the project cohesive. WH Builders’ services deliver thoughtful aging place modifications with lasting quality.
Kitchen Remodeling for Comfort and Independence
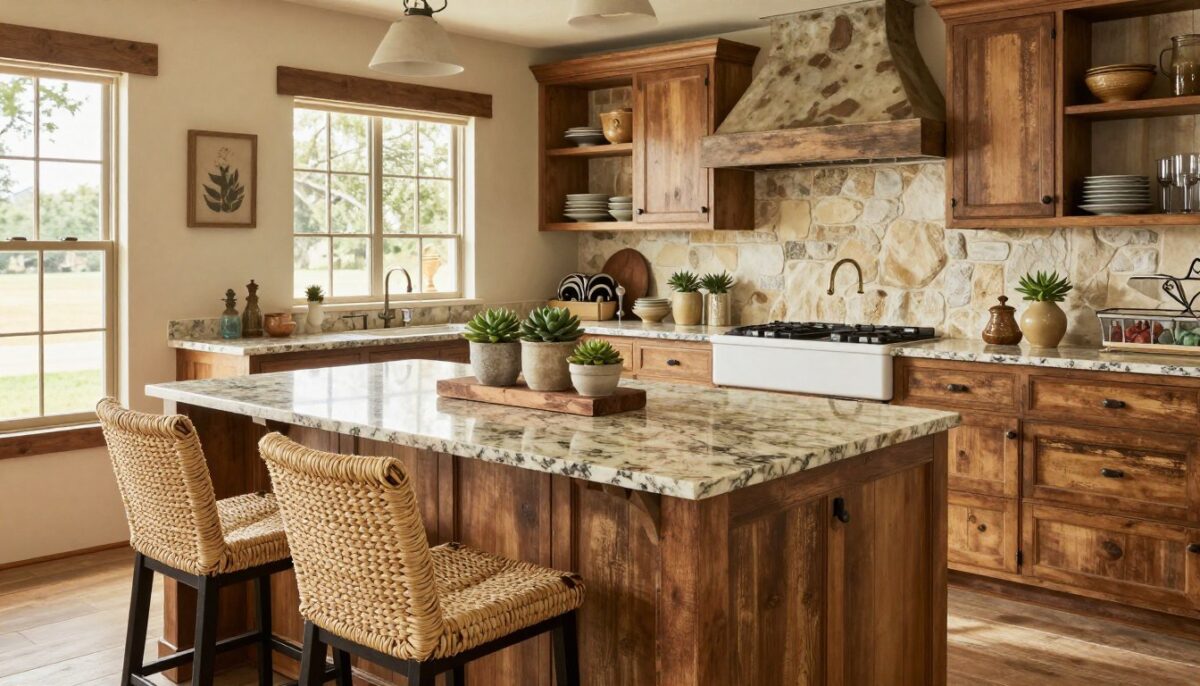
A kitchen planned around your daily rhythm can make every meal feel easier and more rewarding. Thoughtful aging place remodeling can reduce reaching, bending, and twisting while keeping this room as an elegant centerpiece. WH Builders combines custom cabinetry, premium stone, quality appliances, and task lighting for San Antonio homes.
Pull-Out Shelving and Easy-to-Reach Storage
Roll-out shelves bring cookware and pantry items closer to you. D-shaped handles and lever hardware support comfortable use with limited grip strength. These practical home modifications improve access while preserving a clean, luxury look.
Accessible Counters, Sinks, and Cabinet Hardware
Your contractor can review counter, sink, cooking-surface, drawer, and cabinet heights around your mobility and cooking habits. A pull-down sprayer keeps water control within reach. Clear floor space can also support wheelchair movement and improve safety.
Every detail should serve comfort without calling attention to the adaptation. WH Builders coordinates circulation, storage, and finishes as one cohesive project. Their services help your home support changing needs with refined design and lasting quality.
| Kitchen Element | Practical Solution | Primary Benefit |
|---|---|---|
| Storage | Roll-out shelving | Less bending and reaching |
| Hardware | D-shaped and lever handles | Easier grip and control |
| Sink | Pull-down sprayer | Convenient water access |
| Work areas | Adjusted heights and clear paths | Greater comfort and mobility |
Accessible Entryways and Outdoor Living Spaces
The first few feet from driveway to door can shape how confidently you enter your home. A thoughtful aging place remodeling plan links safe access with a welcoming outdoor setting.
Ramps, Wider Doorways, and Zero-Threshold Access
A gradual ramp can create smooth wheelchair travel without looking institutional. Stone, timber, and stucco help the structure match modern Hill Country design. Wider doorways, zero-threshold entries, and easy-turn lever hardware also make arrival easier.
Legal Eagle Contractors recommends covered doors, since canopies may limit rain exposure and slippery surfaces. Durable exterior flooring, clear lighting, and well-positioned handrails add further safety. Your contractor should also review walker clearance, door swing, and turning areas.
WH Builders connects these home modifications with patios, terraces, porches, and entertaining areas across San Antonio and nearby communities. The team can shape each aging place project around your mobility needs while preserving premium character.
Good accessibility feels like a natural part of the architecture. These solutions help your home remain comfortable, attractive, and ready for changing routines.

| Entry Feature | Design Approach | Daily Benefit |
|---|---|---|
| Ramp | Low-slope path with matching materials | Smoother wheelchair access |
| Doorway | Wide opening and lever hardware | Easier entry and exit |
| Covered area | Canopy, lighting, and slip-resistant surfaces | Greater weather protection |
| Outdoor connection | Level access to patios and porches | More flexible living areas |
Bedroom, Hallway, and Living Area Modifications
Comfort begins with the details that support your daily rhythm. For aging place planning, an adjusted bed height, bedside grip bars, and clear routes can make nighttime movement safer. These features also help you rise, turn, and reach personal items with less strain.
Hallways should connect bedrooms, bathrooms, and living areas with ease. Low-profile transitions, smart furniture placement, and layered lighting reduce trip risks. A wheelchair-friendly layout gives you more room to turn, while non-slip flooring supports steady footing and a polished visual flow.
Practical home modifications can extend beyond the main rooms. Accessible closet shelving keeps clothing within reach. Laundry fixtures can support simple loading and unloading. Interior steps may need stronger lighting, secure handrails, or an alternate route.
WH Builders can coordinate these updates with your interior design and existing architecture. The goal is a warm, refined home that supports independence without drawing attention to safety features. This approach makes place remodeling feel cohesive and personal.
| Area | Useful Update | Daily Advantage |
|---|---|---|
| Bedroom | Adjusted bed height and grip bars | Safer nighttime movement |
| Hallway | Clear paths and low transitions | Confident mobility |
| Closet | Reachable shelving | Easier dressing |
| Laundry and steps | Improved fixtures, lighting, and rails | More manageable tasks |
Universal Design That Complements Luxury Interiors
Luxury and safety can share the same blueprint. With universal design, your home can welcome people of different ages and abilities while retaining a polished, personal character. DFW Improved describes this approach as architecture that serves a wide range of physical needs.
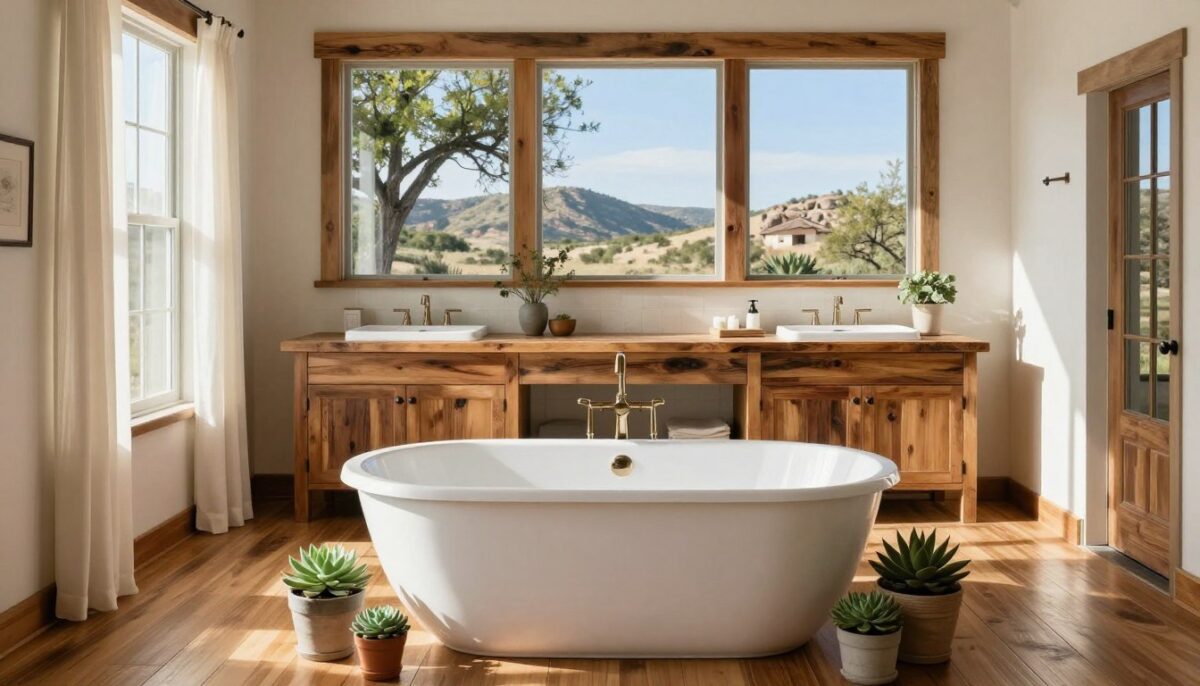
Proportion, texture, and concealed support help accessibility feel intentional. Natural stone, warm wood, durable flooring, and refined hardware suit modern Hill Country style. Low-profile floor transitions reduce trip risks, while reinforced walls prepare for future support bars without changing the room’s appearance.
Blending Accessibility With Modern Hill Country Design
Accessible pathways can follow the home’s natural lines. Non-slip surfaces, balanced lighting, and carefully placed seating improve safety without creating a clinical mood. These details let craftsmanship and comfort work as equal priorities.
Smart Home Features for Everyday Convenience
Technology adds another layer of ease. Automated lighting, motorized shades, voice controls, and smart thermostats simplify daily routines. You can also place convenient switches near beds, doors, and favorite seating areas.
- Plan concealed supports early.
- Choose durable, beautiful finishes.
- Use simple controls for daily tasks.
For aging in place remodeling, WH Builders can coordinate these solutions through one thoughtful project. The result is an inclusive home that supports residents and guests across generations.
What to Expect From Aging in Place Contractors
A clear process helps you make confident choices. Your contractor should explain each step, listen closely, and keep costs visible from consultation through completion.
Initial Consultation and Mobility Assessment
During the first consultation, a qualified aging place specialist reviews your routines, challenges, style, and long-term goals. The assessment covers every room, circulation route, bathroom, kitchen, entry, and outdoor connection. It may also consider wheelchair clearance, shower access, lighting, and support bars.
Custom Design, Materials, and Project Planning
Your team develops a tailored design with durable materials, permits, trade schedules, and clear pricing. A CAPS-trained professional follows universal design principles while protecting your home’s character. CAPS certification comes through the National Association of Home Builders. Dan Bawden helped create the program and teaches its courses worldwide.
Ask about funding options, such as Money Follows the Person grants up to $45,000, local Area Agencies on Aging, veteran programs, weatherization aid, reverse mortgages, and possible tax deductions.
Professional Construction and Final Walkthrough
Experienced aging place contractors manage the jobsite, safety, quality checks, and trade coordination. At the final walkthrough, you review completed modifications, test key features, and request needed adjustments.

| Stage | What You Receive | Key Result |
|---|---|---|
| Consultation | Needs review and assessment | Clear priorities |
| Planning | Design, materials, permits, and schedule | Transparent project path |
| Construction | Managed work and quality control | Reliable, safer solutions |
| Walkthrough | Testing and final adjustments | Confidence at completion |
Why Choose WH Builders for Aging in Place Remodeling
Strong results begin with a builder who listens closely and respects your home’s character. WH Builders serves San Antonio with personalized guidance, skilled craftsmanship, and premium materials for complex residential projects.
Craftsmanship and Personalized Service in San Antonio
A certified aging place specialist can review your goals, mobility needs, layout, and preferred finishes. WH Builders brings experience across custom homes, luxury renovations, kitchens, bathrooms, outdoor living spaces, and commercial construction. That broad background supports practical modifications with a refined visual style.
From consultation through final walkthrough, your team coordinates trades, schedules, and quality checks. Client feedback highlights accessible bathroom work, kitchen upgrades, professional craftsmen, and responsive supervision. These details help create dependable results, whether you need a curbless shower, support bars, or improved accessibility.
WH Builders also works with universal design principles, so safety features feel natural rather than added later. Ask about the company’s services and construction approach by calling 210.852.3249 or visiting whbuildersllc.com. Your goals guide every design decision.
Conclusion
Your long-term plan can turn an aging place home into a confident setting for daily life. Whole-home design can connect kitchens, baths, entries, bedrooms, halls, living areas, and outdoor spaces through one cohesive vision.
Curbless showers, grab bars, non-slip flooring, reachable storage, wider doors, and smart controls can support changing needs. These modifications improve safety and independence without taking away from your home’s beauty. Universal design also helps your aging place welcome family, guests, and residents across generations.
WH Builders combines luxury remodeling, custom construction, modern Hill Country style, and personal service for your long-term goals. Experienced contractors can guide each decision, while a trusted contractor keeps quality and communication clear.
Ready to plan your next step? Call WH Builders at 210.852.3249 to schedule a consultation, or visit whbuildersllc.com to explore your options.