Why Energy-Efficient Building Matters More in Texas Heat

Custom Home Building in Fredericksburg: A Local’s Guide

Canyon Lake luxury homes give you a rare chance to shape daily life around water, limestone, and oak-covered terrain. With about 8,308 acres of deep blue reservoir water, the setting feels both open and private. San Antonio and Austin are each less than an hour away.
The country estate at 2131 Owl Branch offers a clear example of the area’s potential. Listed at $1,999,000, it includes four bedrooms, three full bathrooms, a dedicated office, and broad Hill Country sightlines. Its scale and craftsmanship support practical routines while creating a refined sense of living well.
Based in San Antonio, WH Builders serves as a trusted custom builder, remodeler, and commercial construction company. You can rely on one experienced team to coordinate your residence, renovation, outdoor spaces, and long-term design goals. The process begins with your land, view, lifestyle, and comfort in mind.
Key Takeaways
- Design around approximately 8,308 acres of scenic reservoir water.
- Use 2131 Owl Branch as a reference for estate-scale planning.
- Balance four-bedroom function with elevated daily living.
- Work with a San Antonio team for custom building and remodeling.
- Get clear information before shaping your architectural vision.
Discover the Possibilities of Canyon Lake Luxury Homes
Water, open land, and quick city access give you more than a scenic address. They create a flexible setting for private, recreation-focused living and informed real estate choices. With about 8,308 acres of water and 80 miles of shoreline, each property can offer a distinct view and outdoor routine.
Waterfront Views and Hill Country Privacy
Compare direct waterfront access with elevated acreage in Spring Branch, Lake Hills, and Crazy Horse. Eight public parks, 23 boat ramps, two marinas, and a yacht club support boating and fishing. Review each listing’s price, access, and land features before you consider a sale.
Luxury Living Near San Antonio and Austin
New Braunfels and Gruene sit about 25 to 30 minutes east. Spring Branch and New Braunfels add H-E-B, Home Depot, pharmacies, and medical care within 15 to 30 minutes. San Antonio is about 50 minutes south, while Austin is about 60 minutes north. Canyon Lake Airport and CHRISTUS Santa Rosa Hospital are roughly 20 miles away.
| Priority | Local advantage | Buyer value |
|---|---|---|
| Recreation | 23 ramps and two marinas | Easy boating access |
| Convenience | Nearby retail and care | Smoother daily routines |
| Connectivity | San Antonio and Austin access | Strong long-term appeal |
Shape Your Home Around the Land and the View

Your building site should guide every major design choice. Study the slope, sun, trees, and strongest sightline before placing the driveway or main rooms. A thoughtful lot plan can frame the best Canyon Lake view while keeping arrival areas private.
Lot Orientation and Expansive Sightlines
The 2131 Owl Branch estate shows how soaring ceilings, rich wood flooring, and wide windows connect daily living to open acreage. Careful grading and window placement can protect privacy while revealing rolling hills and mature oaks. This approach suits lake hills settings and supports lasting value when you review a property for sale.
Modern Texas Hill Country Architecture
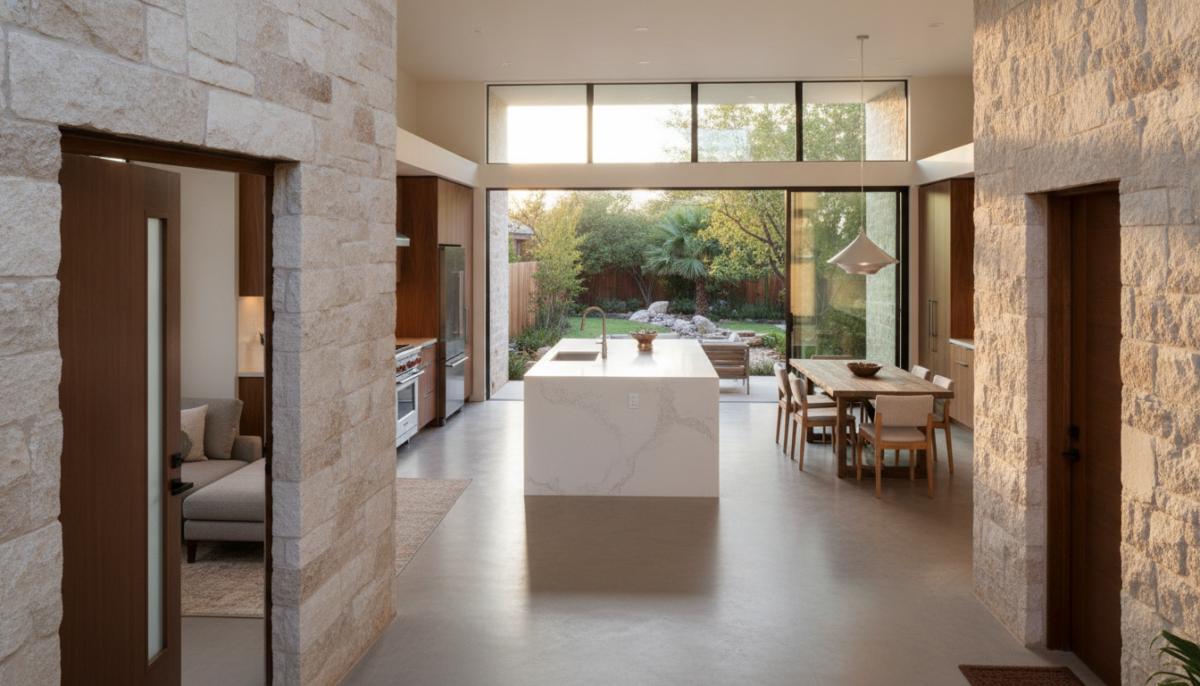
Modern Texas Hill Country design pairs strong rooflines with restrained forms, natural stone, and oak landscaping. A striking entry can establish character, while durable materials help the exterior blend with the local area. Quality craftsmanship keeps the architecture refined without competing with the landscape.
Indoor-Outdoor Living Connections
Covered patios, French doors, and aligned rooms create an easy flow between indoor living and the surrounding land. These choices help your home feel connected to its estate setting.
| Design focus | Practical benefit | Visual result |
|---|---|---|
| Lot orientation | Better privacy | Framed water views |
| Natural stone | Durable construction | Regional character |
| Covered patio | Flexible outdoor use | Seamless room connections |
Create Refined Interiors for Everyday Living
Your interior should feel polished without losing the ease of daily life. At 2131 Owl Branch, four main-floor bedrooms, three full bathrooms, and a dedicated office support both family routines and guest comfort. Open sightlines let the living room, dining area, and kitchen work as one inviting space for entertaining.
Open Living Areas for Entertaining
Thoughtful circulation keeps shared spaces connected while private rooms remain calm. A mudroom adds useful order with built-in cabinetry, bench seating, a utility sink, and generous storage. Daylight, warm flooring, and views toward the exterior help your home feel grounded in its setting.
Luxury Kitchen and Bathroom Finishes
Kitchen remodeling can add custom cabinets, granite counters, a large island, an induction cooktop, double ovens, and premium stainless appliances. Bathroom remodeling may create a serene primary retreat with dual granite vanities, an oversized shower, a Jacuzzi tub, and a walk-through closet.
WH Builders brings this same care to every estate, whether you plan a new build or a sale-ready upgrade. The result is comfortable living with a refined character suited to the area.
| Interior feature | Design benefit | Daily value |
|---|---|---|
| Open kitchen plan | Connects shared rooms | Easy entertaining |
| Primary ensuite | Creates a private retreat | Restful routines |
| Custom mudroom | Controls household clutter | Better family organization |
Extend Your Lifestyle Into Outdoor Spaces
Your exterior can become a natural extension of daily living. At 2131 Owl Branch, an expansive tiled porch includes a stone fountain and rock-faced fireplace. This covered setting works like an outdoor living room for quiet mornings, family meals, and relaxed entertaining.
Covered Patios, Outdoor Kitchens, and Fire Features
Plan an outdoor kitchen with durable counters, clear appliance zones, task lighting, and easy circulation. These details help you host guests without losing connection to the view. A winding walkway can lead to a private fire-pit area beneath mature oak trees, creating a calm retreat within the estate.
Pool, Garden, and Gathering Areas
Use a pool, garden beds, and shaded seating to divide the exterior into useful zones. Fenced grounds, open acres, outbuildings, and concrete parking also support practical recreation. These features add value when you compare homes for sale in the area.
Boating, sailing, kayaking, water skiing, scuba diving, and parasailing shape the Canyon Lake lifestyle. With premium construction, your outdoor spaces can support active days and peaceful evenings.
Build With Craftsmanship That Complements Canyon Lake
Refined construction begins with materials that suit the land and support daily routines. At the featured estate, natural stone, tile, granite, hardwood, and rich wood flooring create a warm palette that echoes the limestone landscape. These durable finishes give the interior a polished feel without making it difficult to maintain.
Natural Stone, Wood, and Premium Materials
Premium construction also shows in the unseen details. Two electric water heaters help serve family and guests, while generous storage keeps active living organized. Each material choice supports comfort, value, and lasting appeal for homes in this area.
Functional Details for Family and Guest Living
A thoughtfully planned lot can hold equipment, recreational vehicles, workshops, and storage without weakening the exterior design. The attached oversized three-car garage and two detached three-car garages provide space for up to nine vehicles.
One detached garage adds a heated and cooled man cave with a lounge, entertainment area, three-quarter bathroom, commercial-style car vacuums, and a built-in tire air system. The second offers climate-controlled room for projects or equipment. This level of planning makes living more flexible and practical.
| Feature | Capacity or detail | Everyday benefit |
|---|---|---|
| Three garages | Up to nine vehicles | Secure parking and storage |
| Man cave | Lounge and bathroom | Private guest or hobby space |
| Two water heaters | Electric systems | Reliable household comfort |
Design for Recreation, Privacy, and Long-Term Comfort

Plan your property around the way you spend active days outdoors. A well-placed mudroom, wash zone, and durable flooring can manage wet gear from boating, fishing, and kayaking. These practical details also protect your living areas from sand, water, and heavy use.
Access to Boating, Fishing, and the Guadalupe River
The Guadalupe River flows from the dam through limestone terrain. Local waters support largemouth, smallmouth, Guadalupe, white, and striped bass, along with catfish. Canyon Lake Gorge, Guadalupe River State Park, Honey Creek State Natural Area, and nearby trails add options without promising direct property access.
Flexible Spaces for Guests, Hobbies, and Storage
Guest suites, hobby rooms, workshops, and detached storage help your estate adapt as needs change. Thoughtful exterior planning can preserve privacy across several acres while supporting equipment and family gatherings.
Comal ISD serves the surrounding area, including Smithson Valley High School and Middle School. This setting offers comfortable living about 50 minutes from San Antonio and 60 minutes from Austin, making it a practical choice when reviewing real estate and homes for sale.
Partner With a Luxury Home Builder in the Canyon Lake Area
When your property needs a clear vision, WH Builders brings design and construction expertise to the table. This San Antonio firm serves Canyon Lake buyers with custom homes, high-end remodeling, and modern Texas Hill Country design. Each consultation starts with your goals, lot, budget, and intended use.
From Custom Homes to High-End Remodeling
Services include kitchen and bathroom renovations, outdoor living spaces, and commercial construction. The team can help you compare lake waterfront property, Crazy Horse options, and broader real estate listings. Review price, access, market conditions, and long-term value before choosing a listing.
WH Builders’ Design and Construction Process
Your plan can move from early concepts to material selection, permits, and construction coordination. WH Builders also evaluates the estate’s exterior, storage needs, and family routines. For context, 2131 Owl Branch is listed at $1,999,000 with four bedrooms, three bathrooms, an office, and parking for up to nine vehicles. Call 210.852.3249 or visit https://whbuildersllc.com to schedule a consultation and shape your next project.
| Service | Best fit | Key benefit |
|---|---|---|
| Custom building | New property | Personalized design |
| Remodeling | Existing residence | Updated comfort |
| Commercial construction | Investment project | Coordinated delivery |
Conclusion
A well-planned address can turn Hill Country privacy, an 8,308-acre water setting, and a framed view into one connected experience. Modern Texas Hill Country architecture, strong craftsmanship, and high-quality construction create luxury living that feels personal and practical.
The 2131 Owl Branch estate shows how four bedrooms, three bathrooms, premium materials, and generous outdoor rooms support daily comfort and memorable gatherings. Thoughtful planning also links the exterior to the land while protecting your long-term goals.
With the Guadalupe River, New Braunfels, San Antonio, and Austin nearby, the Canyon Lake area supports recreation and convenient living. If you are reviewing real estate and homes for sale, compare access, design, and future value. For a sale in Canyon Lake, contact WH Builders at 210.852.3249 or visit https://whbuildersllc.com to schedule a consultation for building, remodeling, outdoor living, or construction.