Barndominiums 101: Is This Hill Country Trend Right for You

Why Energy-Efficient Building Matters More in Texas Heat

More than 50 million Americans now live in multigenerational households, a 10% rise since 2007. For you, that shift makes thoughtful planning more important than ever. The right multi-generational home design can create privacy, access, comfort, and connection without sacrificing elegance.
This guide explores refined home designs that support daily living for children, parents, and older relatives. It also considers the financial, caregiving, and relationship benefits of multigenerational living. You will find practical ideas for flexible rooms, private suites, easy movement, and shared gathering areas.
WH Builders brings this vision to San Antonio, Texas. As a luxury custom builder, remodeler, and commercial construction company, the team combines craftsmanship with modern Texas Hill Country design. Its work includes custom residences, kitchen remodeling, bathroom remodeling, and outdoor living spaces.
Whether you need new plans, a luxury renovation, or a complete residence, this resource helps you create a lasting place for your family. Courtney Pittman’s research and Archival Designs’ collection of 85 plans show the growing demand for adaptable spaces and thoughtful designs.
Key Takeaways
- Multigenerational living continues to grow across the United States.
- Privacy and connection can work together.
- Flexible spaces support changing family needs.
- Accessible features improve comfort and safety.
- WH Builders offers complete luxury construction and remodeling services.
Start With Your Family’s Needs and Living Arrangement
Begin with an open conversation before choosing a floor plan or renovation path. Discuss privacy, access, schedules, and shared duties. Since U.S. multigenerational living has grown 10% since 2007, careful planning helps each household create comfort, trust, and lasting connection.
Identify Privacy, Accessibility, and Shared-Living Priorities
Ask what grandparents, parents, children, and adult family members need each day. Some may want a quiet room, while others need easier access to shared spaces. Separate areas, such as a den, craft room, music room, or fitness room, give different generations privacy without limiting quality time together. This balance supports stronger family bonds and smoother living.
Plan for Changing Household Needs Over Time
Your planning should account for retirement, mobility changes, returning adult children, or new caregiving duties. Shared expenses and grandparent childcare may shape the living arrangement, too. WH Builders can translate these needs into flexible spaces and refined design choices that serve every member today and tomorrow. Thoughtful choices protect comfort as life changes.
| Priority | Planning Question | Practical Response |
|---|---|---|
| Privacy | Who needs quiet or independent space? | Add a den, suite, or retreat room. |
| Accessibility | Who may need easier movement later? | Place key rooms near accessible routes. |
| Connection | Where will family members gather? | Create welcoming shared spaces. |
Build a Multi-Generational Home Design Around Connection and Privacy

A successful floor plan gives your family room to gather without making privacy an afterthought. In San Antonio, premium materials and careful craftsmanship can make shared living feel polished, calm, and welcoming.
A two-bedroom farmhouse plan offers a clear example. Its island kitchen, living room, and dining area share one open space, encouraging conversation and natural time together.
Create Separate Living Spaces for Different Generations
Give each group a quiet retreat near the household’s central activity. A second suite, den, or study lets family members stay close while keeping personal routines. A barndominium plan may pair a main-level primary suite with another primary suite and a two-bedroom apartment.
Use Thoughtful Layouts and Sound Control for Comfort
Position walls between the family room, living room, and private rooms with care. Insulated partitions, solid-core doors, and acoustic flooring can reduce noise transfer. These choices help children, parents, and grandparents rest or work comfortably.
Balance Shared Quality Time With Personal Retreats
Plan flexible rooms for reading, music, crafts, or exercise. Durable flooring and refined millwork can connect every space, so the result feels cohesive rather than added on. Well-planned separation protects comfort while preserving meaningful time together.
Choose a Floor Plan With Flexible Private Quarters
A private quarter can become a premium architectural feature, not an afterthought. Your plan should support connection while giving each resident control over daily routines. This approach strengthens multigenerational living and adds lasting value to the house.
Consider an In-Law Suite, Casita, or Attached Apartment
Compare each option by privacy, independence, access, and household size. A two-bedroom farmhouse includes a one-bedroom apartment with a separate entrance. The “Plentiful Outdoor Living” plan adds an apartment, kitchen, two primary suites, and a secondary bedroom.
A charming casita offers two separate entrances, while a traditional one-story house provides an in-law area, kitchen, bedroom, garage, and apartment amenities. For an in-law suite, add a kitchenette, sitting area, and barrier-free bathroom.
Design Convenient Entrances, Bedrooms, Closets, and Bathrooms
Place bedrooms and bathrooms near convenient entrances. Include natural light, dedicated storage, and a generous closet. One farmhouse plan features two walk-in closets and a covered porch for its two-bedroom apartment. WH Builders can coordinate these details away from noisy rooms.
| Option | Best Use | Key Feature |
|---|---|---|
| In-law suite | Care and access | Kitchenette and barrier-free bath |
| Casita | Greater privacy | Two separate entrances |
| Attached apartment | Independent living | Kitchen and private access |
Make the Kitchen and Dining Areas Work for the Whole Household
Your kitchen should support quick breakfasts, shared dinners, and several cooks at once. A clear plan improves movement and keeps the dining area welcoming. WH Builders brings expert kitchen remodeling to San Antonio, with luxury materials and efficient layouts for busy households.
Organize Multiple Prep Zones and Ample Food Storage
Start with the refrigerator, sink, and cooktop. Then refine that classic work triangle for different schedules. Add a second prep surface, premium storage, or a secondary refrigerator to reduce crowding. The two-bedroom farmhouse plan pairs an island kitchen with a walk-in pantry. Custom cabinetry, durable counters, and layered lighting add lasting value.
- Use an angled island with a raised bar for serving and casual seating.
- Keep grocery access direct from the garage or parking entrance.
- Separate food preparation from high-traffic paths.
Connect the Kitchen Dining Area to Comfortable Shared Spaces
Link the kitchen dining area with the dining room, den, or living room. The barndominium plan uses an angled island to serve both the living room and dining nook. Other plans place the island at the heart of the home, creating relaxed seating. WH Builders can shape a polished kitchen dining flow that keeps conversation natural.
| Feature | Benefit | Example |
|---|---|---|
| Walk-in pantry | Stores bulk groceries | Two-bedroom farmhouse plan |
| Raised island bar | Separates prep and seating | Barndominium plan |
| Open connection | Keeps meals social | Country plan |
Plan Accessible Rooms for Aging in Place
Good planning helps your household stay comfortable as mobility needs change. In multigenerational living, an accessible layout supports safety, privacy, and daily independence without losing its refined character.
Incorporate Main-Floor Bedrooms and Barrier-Free Bathrooms
Place a primary bedroom and full bathroom on the main floor. This plan limits stair use and keeps essential living areas close together. Wide doors, clear turning space, and nonslip floors support walkers and wheelchairs.
Choose a barrier-free shower with grab bars and discreet hardware. Large windows and layered lighting improve visibility as eyesight changes. Avoid level changes between the kitchen, dining area, bedroom, and bathroom for safer movement through the house.
Prepare for Mobility Aids, Future Elevators, and Safer Movement
Reserve a practical location for a future elevator or stairlift, even if you do not need one today. These plans protect long-term flexibility and help families avoid costly changes later.
WH Builders can include these details in custom homes, bathroom remodeling, and durable construction for San Antonio families. Luxury craftsmanship makes aging-in-place features feel intentional, elegant, and ready for the future. This approach gives your household confidence as multigenerational living evolves.
Add Flexible Rooms That Adapt With Your Family

Flexible rooms help your house respond to changing routines. A well-planned space can support work, hobbies, guests, children, fitness, and quiet time. WH Builders blends these needs with refined Texas Hill Country design, so each room feels intentional.
Shape Rooms for Work, Hobbies, and Relaxation
Use the barndominium plan’s dedicated office as a model for focused work. The country plan adds a built-in desk and bench in the living room, plus a spacious second-floor family room. These plans show how smart millwork can serve more than one purpose.
Modular furniture, pocket doors, and folding walls let one room shift from office to guest suite or fitness area. The charming casita plan also places a pocket office and drop zone near its two-car garage. Add storage for toys, crafts, instruments, and equipment to keep the living space calm.
WH Builders can plan custom lighting, flooring, cabinetry, and partitions around your priorities. With this approach, your house supports work and living without feeling crowded. Every detail keeps comfort and elegance in balance.
| Feature | Flexible Use | Luxury Detail |
|---|---|---|
| Home office | Work or study | Custom built-in desk |
| Sliding wall | Guest or hobby room | Quiet, tailored finish |
| Storage zone | Toys or fitness gear | Integrated cabinetry |
Extend Multigenerational Living Into Outdoor Spaces
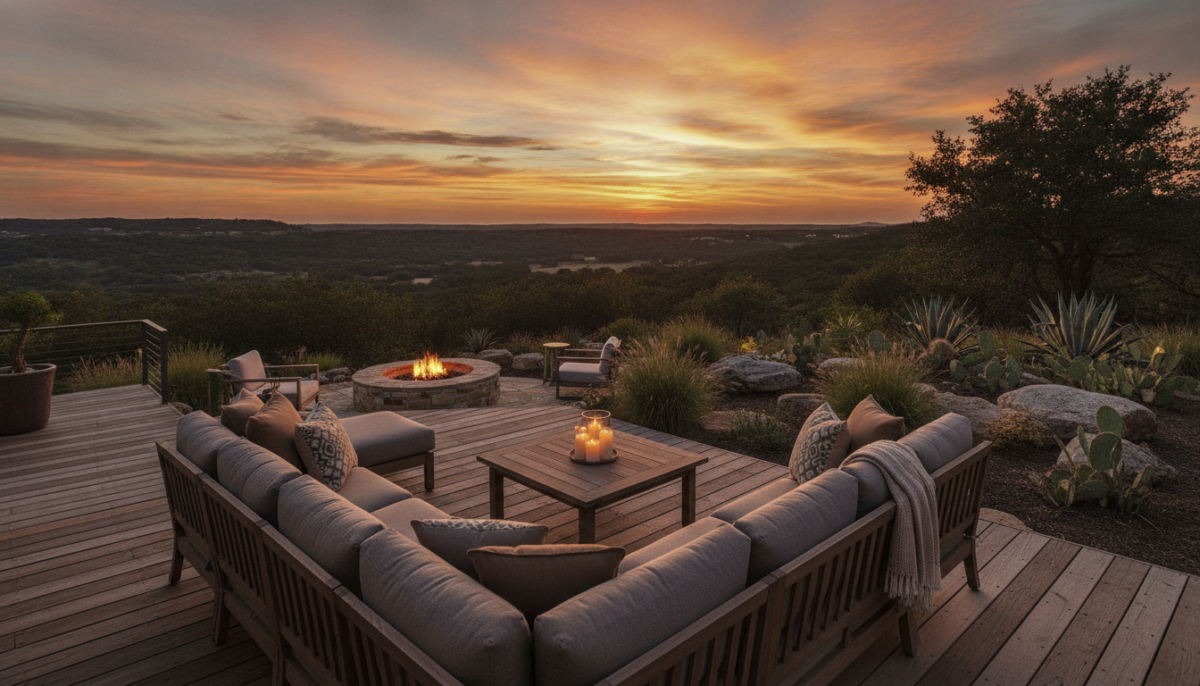
Outdoor rooms give your family more ways to gather, relax, and enjoy fresh air. With a thoughtful plan, a porch or terrace becomes a true extension of the house. WH Builders creates outdoor living areas that reflect modern Texas Hill Country character and support comfortable daily living.
Create Comfortable Outdoor Areas for Gathering and Retreat
The “Plentiful Outdoor Living” farmhouse offers a wraparound porch and rear screened porch. These plans provide both sun and shade for meals, conversation, and quiet time. A covered terrace, private porch, or screened area also gives grandparents, parents, and children a choice of shared space or retreat.
- Add supportive seating, soft lighting, ceiling fans, and clear paths.
- Include grilling amenities near the kitchen or dining area.
- Choose durable surfaces that handle heat, rain, and frequent use.
Connect Porches and Covered Spaces to the House
Link outdoor living directly to the kitchen, family room, or primary suite. The country plan uses a covered rear terrace, while the traditional house includes front and grilling porches. WH Builders pairs durable construction with smooth indoor-outdoor transitions, creating a refined area that feels natural and easy to use.
Conclusion
Strong multigenerational living starts with clear planning for privacy, access, connection, flexibility, and changing needs. Private suites, adaptable rooms, accessible bathrooms, efficient kitchens, and outdoor areas help your home remain resilient. Thoughtful floor plans can support grandparents, parents, children, adult relatives, and guests without reducing architectural quality.
WH Builders is a San Antonio luxury builder offering custom homes, home remodeling, kitchen remodeling, bathroom remodeling, and commercial construction. The team can refine your plans into a welcoming house and a lasting place for your family. Your next chapter deserves careful guidance and skilled craftsmanship.
Discuss your home design, renovation goals, or modern Texas Hill Country project with WH Builders. Explore available plans and schedule a consultation by calling 210.852.3249 or visiting whbuildersllc.com. Let the team create plans that make multigenerational living comfortable, practical, and distinctly yours.