How Much Does a Whole Home Remodel Cost in San Antonio?

How to Choose a Luxury Remodeling Contractor in San Antonio

How long does a whole-home remodel take? The answer depends on your project’s scope, design complexity, approvals, materials, and site conditions. Your budget and the skill of your contractor also shape the final date. A focused renovation may move quickly, while luxury renovations require more careful coordination.
At WH Builders, you work with a luxury custom home builder, remodeler, and commercial construction company based in San Antonio, Texas. The team creates custom homes, kitchens, bathrooms, outdoor living spaces, and modern Texas Hill Country designs. Premium craftsmanship starts with clear planning, not rushed work.
The design and consultation phase commonly takes 4–12 weeks. During this step, designers, suppliers, contractors, and homeowners align on layout, finishes, permits, and construction needs. Later stages may include planning, approvals, demolition, building, inspections, and your final move-in process.
A realistic timeline helps you protect your investment and prepare for each stage with confidence. This guide explains what affects the time required for a home renovation and how thoughtful coordination keeps your remodel moving forward.
Key Takeaways
- Most schedules depend on scope, design, materials, and approvals.
- Design and consultation often take 4–12 weeks.
- Strong coordination helps reduce delays.
- Luxury work requires careful planning and skilled trades.
- Inspections and final details affect move-in readiness.
What Determines the Length of a Whole Home Remodel?
Several moving parts shape your remodel schedule. The scope, size, and condition of the house matter first. A focused kitchen project may involve fewer trades, while a whole-home renovation connects many rooms, systems, and decisions.
Project Scope, Home Size, and Structural Complexity
Square footage, layout changes, and structural work can extend the work. Older homes may reveal hidden walls, outdated wiring, or code issues after demolition. A skilled contractor plans for uncertainty, though no process can remove every surprise.
Permits, Material Lead Times, and Local Requirements
Andrew Lokenauth points to location, project complexity, shipping, permits, and zoning as key factors. Weather may slow additions and exterior work. It can also disrupt manufacturing or material delivery. Local requirements may add review time to the schedule.
How Your Decisions and Budget Affect the Schedule
Your budget and design choices also influence progress. Approving materials early, staying reachable, and making timely decisions helps protect the timeline. Late payments or changes can create avoidable delays. Clear communication gives luxury projects a steadier path.
Home Renovation Timeline San Antonio: Typical Project Expectations
Your project length becomes clearer when you match the scope to the type of work planned. These ranges offer a useful starting point, but custom designs, site conditions, permits, and material availability can change the final date.
Kitchen and Bathroom Remodeling Timelines
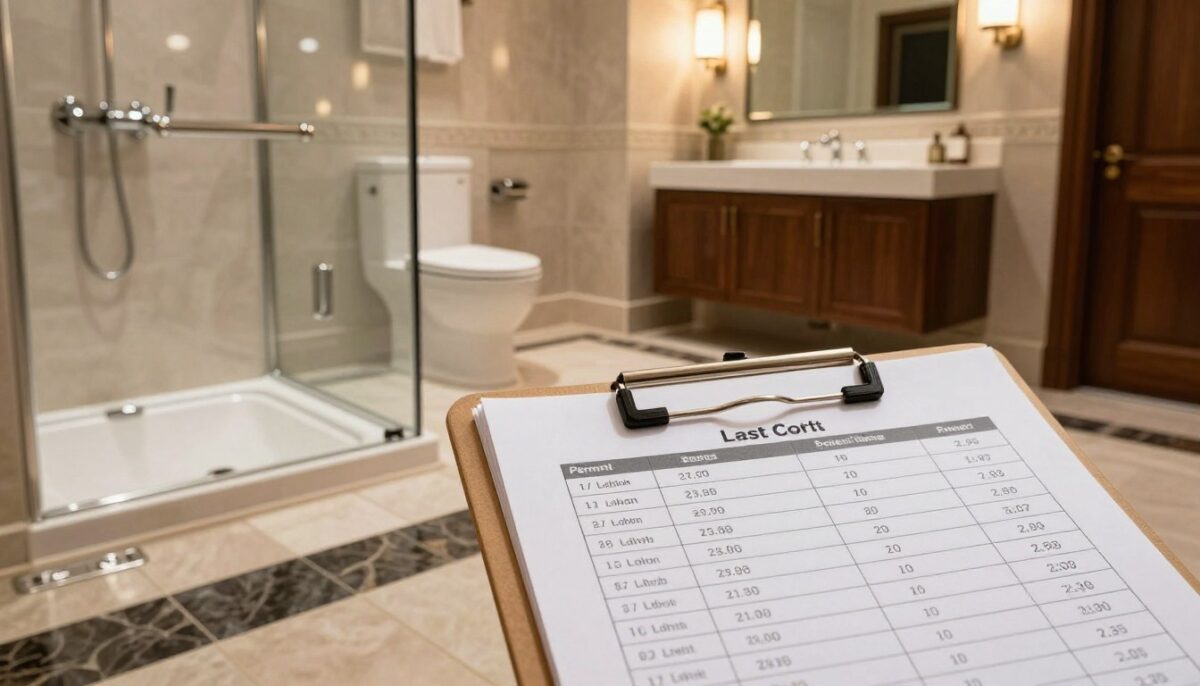
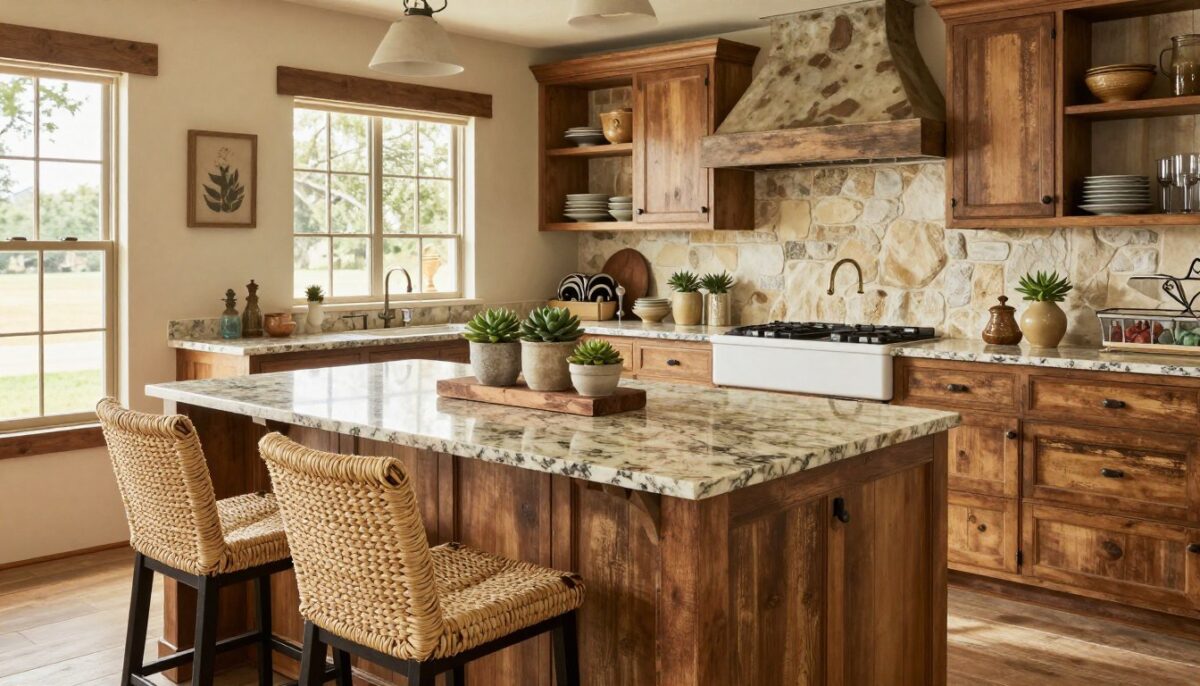
A kitchen remodel often takes 4–6 weeks. The work may include demolition, plumbing, electrical updates, appliances, fixtures, flooring, backsplash installation, paint, and final adjustments.
A bathroom remodel commonly takes 3–4 weeks. However, demolition can uncover water damage or mold that needs treatment. Custom tubs, shower systems, and delayed materials may also add time.
Full-Home Renovation and Addition Timelines
A full-home project takes longer because several rooms and systems require coordination. An addition usually needs at least 2–3 months for foundations, framing, exterior work, permits, and new utilities.
An accessory dwelling unit often takes 6–8 months. It functions as a separate building with its own foundation, kitchen, bathroom, plumbing, electrical systems, and construction inspections. Careful planning helps limit delays and keeps your expectations realistic.
| Project type | Typical duration | Main schedule factors |
|---|---|---|
| Kitchen remodel | 4–6 weeks | Cabinets, utilities, flooring, and finish work |
| Bathroom remodel | 3–4 weeks | Fixtures, tile, water damage, and deliveries |
| Home addition | 2–3 months minimum | Foundation, framing, permits, and systems |
| Accessory dwelling unit | 6–8 months | Separate construction, utilities, and inspections |
Planning Your Remodel Goals, Scope, and Budget
Begin with a clear purpose for the project. Decide if the renovation will improve aesthetics, daily function, resale value, or all three. This focus guides planning and keeps each choice tied to your long-term goals.

Defining Must-Have Improvements and Design Priorities
Before design development, divide your list into must-have improvements and nice-to-have features. Include needs such as a better kitchen layout, stronger storage, or improved lighting. This approach helps your contractor protect essential work if costs change.
- Rank function, comfort, style, and resale goals.
- Choose durable materials that suit modern living.
- Confirm major decisions before ordering finishes.
Building a Realistic Budget With a Contingency
Materials may use 40–50% of the total budget. Cabinetry, tile, flooring, fixtures, and specialty finishes deserve early review. Reserve 10–30% of the contractor’s quote for hidden plumbing, electrical, structural, or code issues.
WH Builders combines luxury craftsmanship with high-quality construction. Durable selections support modern Texas Hill Country design and lasting value for homeowners.
| Planning area | Recommended focus | Why it matters |
|---|---|---|
| Goals | Beauty, function, or resale | Sets clear priorities |
| Materials | 40–50% of budget | Controls major costs |
| Contingency | 10–30% of quote | Covers hidden conditions |
Design Development and Pre-Construction Preparation
A well-organized start gives your project a clearer path from concept to completion. WH Builders combines thoughtful design, careful planning, and warm communication so you know what to expect at each step.
Creating Plans, Selecting Finishes, and Confirming Costs
The initial consultation and design phase commonly takes 4–12 weeks. Your team begins with site measurements and concept layouts. Next, detailed plans, probable costs, finish selections, and construction documents take shape.
This gives you time to review cabinetry, flooring, tile, fixtures, painting, and architectural details before ordering materials. Timely decisions help protect your budget and keep the planned timeline realistic.
Preparing the Site, Schedule, and Temporary Living Arrangements
Pre-construction and scheduling often take 2–4 weeks. During this period, the contractor protects work areas, places a dumpster, coordinates subcontractors, and confirms work hours. You can also plan a temporary kitchen or bathroom space.
Remove furniture and personal items, arrange storage, and set safe access boundaries before demolition. Discuss daily site logistics, financing, meetings, and communication needs early. Clear preparation creates a smoother renovation experience and a more comfortable project for everyone.
Permits, Approvals, and Ordering Long-Lead Materials
Before work begins, approvals and purchasing can shape your renovation schedule. In San Antonio, permit needs depend on the project scope. Structural changes, additions, plumbing relocation, electrical work, zoning, and local building codes may all affect the process.
Permitting and ordering commonly take 4–10 weeks. Review times can extend beyond your contractor’s control. For context, Dallas City Hall lists a preliminary review period of about 7–10 business days. San Antonio requirements differ, but complete plans and accurate application forms can help prevent avoidable delays.
Permit packages may require construction drawings, reports, site details, and inspection approvals. Your team should confirm each item before submission. Missing information can pause review and affect the larger timeline.
Custom cabinetry, imported products, and specialty finishes often have extended material lead times. Approve these materials early, before construction reaches installation. Otherwise, a single unavailable item may interrupt the schedule for weeks or months.
WH Builders helps coordinate approvals, trade partners, suppliers, deliveries, inspections, and construction planning. This organized approach gives your project a clearer path from permits to building.
- Confirm permit requirements early.
- Order distinctive finishes after approval.
- Track deliveries against the construction schedule.
Demolition, Structural Work, and Hidden Home Issues
Opening the structure reveals what careful planning cannot always show. Demolition and structural work commonly take 2–6 weeks, based on the project scope and building condition. This phase prepares the house for safe, high-quality construction.
What to Expect When Walls and Floors Are Opened
Crews may remove cabinets, flooring, walls, drywall, outdated finishes, and damaged materials. Jon Wiest warns that bathroom walls and floors can hide moisture damage, especially in older properties. These surprises do not always cause major delays, but they need prompt attention.
Addressing Plumbing, Electrical, Foundation, and Code Issues
Once an issue appears, your contractor documents it and checks its safety and code impact. The team then explains the needed changes, provides a change order, and coordinates corrective work with qualified trades.
Inspections may occur before the next step begins. They can confirm sound framing, reliable plumbing, stable foundation conditions, and proper building methods. Transparent updates protect your budget and support lasting results. Careful site management also keeps later work, including painting, on a safer path.
- Review findings before approving corrective work.
- Ask how each issue affects cost and schedule.
- Choose craftsmanship over rushed solutions.
Construction and Installation From Framing to Finishes
Once the structure is ready, skilled trades turn your design into a finished space. This phase usually takes 6–20 weeks, based on room count, structural changes, custom details, and material availability. WH Builders coordinates each step with care.
Coordinating Framing, Drywall, Plumbing, and Electrical Work
Framing comes first, followed by insulation, plumbing, wiring, and inspections. Crews install drywall only after rough systems pass review. This sequence protects finished walls and reduces costly rework. A sample schedule places electrical, plumbing, and HVAC updates in Weeks 7–8.
Installing Cabinets, Flooring, Tile, Fixtures, and Countertops
Cabinetry, flooring, tile, countertops, fixtures, and appliances follow the approved plan. In a kitchen or bathroom, precise measurements keep every element aligned. Changing countertop materials after cabinets arrive may require new measurements, added labor, and trade changes that extend the schedule by several weeks.
Completing Paint, Trim, and Architectural Details
Painting, lighting, hardware, trim, and custom architectural details create the final look. WH Builders pairs premium materials with modern Texas Hill Country design and careful craftsmanship. Thoughtful coordination gives your remodel a refined finish that lasts.
| Phase | Typical sequence | Schedule focus |
|---|---|---|
| Rough work | Framing, insulation, systems | Inspections before drywall |
| Installation | Cabinets, tile, flooring | Accurate measurements |
| Finish work | Paint, trim, fixtures | Detail and quality review |
Common Remodel Delays and How You Can Prevent Them
Small disruptions can shift a completion date, but careful planning gives you more control. A clear process helps protect your budget, schedule, and peace of mind during a complex renovation.
Material Delivery Problems and Manufacturing Delays
Shipping interruptions, factory problems, damaged products, and unavailable specialty materials can add weeks. Melanie Hartmann notes that kitchen cabinets may arrive in the wrong size or face shipping delays. That mistake can require new measurements, replacement parts, and extra work.
Approve selections early and keep written specifications for every order. Ask your contractor to confirm lead times and suggest realistic substitutions. These steps reduce delays without compromising your design goals.
Change Orders, Unclear Decisions, and Communication Gaps
Late approvals, missed meetings, and mid-project changes can trigger rescheduling. Late payments may also hold material orders and trade bookings. Read daily logs, review each change order, and respond promptly to open issues.
- Interview several contractors and compare detailed budgets.
- Confirm the schedule, references, and delay procedures.
- Make decisions and payments by the agreed dates.
Brad Smith recommends asking direct questions about timing and costs. WH Builders uses consistent communication and quality construction to manage complex residential and commercial projects with confidence.
Final Inspections, Punch Lists, and Moving Back In
The closing phase gives your renovation a careful, polished finish. Final inspections and the walkthrough commonly take one to two weeks. This time allows your contractor to check quality, correct small issues, complete deep cleaning, and prepare warranty documents.

You and your contractor review flooring, paint, cabinetry, fixtures, trim, hardware, and architectural details. Add each concern to a clear list, then provide prompt feedback. Quick decisions help resolve adjustments before furniture deliveries and move-in activity begin.
A sample schedule places final touches and cleanup in Weeks 15–16. Plan your move after the confirmed completion date, rather than an early target. This step gives crews time to protect the finished surfaces and complete every detail.
- Confirm inspections and outstanding corrections.
- Review warranty terms and service contacts.
- Request maintenance guidance for key materials.
- Verify that all agreed work is complete.
Before you fully occupy the house, WH Builders provides a professional handoff. You receive answers about service, warranties, care, and remaining items. That thoughtful close supports lasting satisfaction for homeowners and reflects a commitment to quality construction.
Conclusion
Every whole-property remodel follows its own path. Scope, approvals, materials, structural conditions, and your decisions all shape the timeline. Strong planning starts with clear goals, an approved budget, early finish selections, and steady communication.
Typical ranges offer useful guidance: kitchens often take 4–6 weeks, bathrooms 3–4 weeks, additions at least 2–3 months, and ADUs 6–8 months. A 10–30% contingency can cover hidden conditions without rushed choices or unfinished work.
WH Builders brings luxury craftsmanship and organized project management to every home renovation. If you are ready to discuss your remodel in San Antonio, call 210.852.3249 or visit whbuildersllc.com to schedule a consultation and learn more.