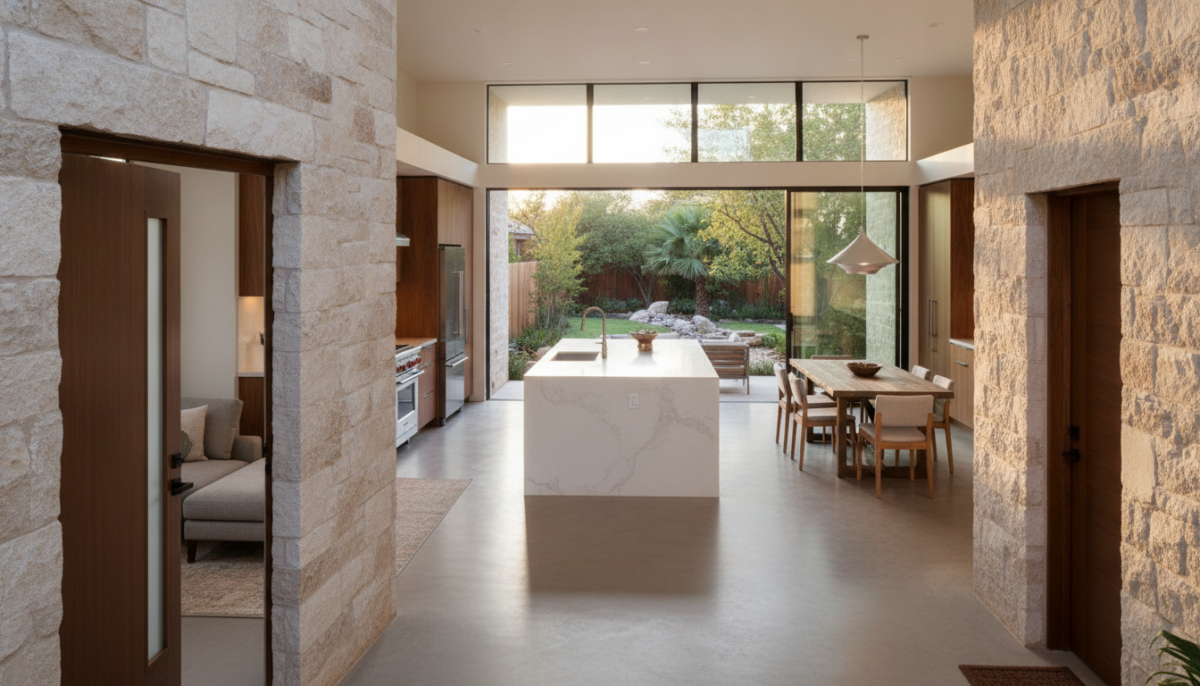
Universal Design in Luxury Homes: Accessibility Without the Institutional Look

Choosing whether to update your home or start over is a major financial and lifestyle decision. At WH Builders, we know your home is more than a building; it is where life happens. As a leading firm for custom homes San Antonio, we help homeowners assess their property’s potential with care and skill.
Choosing a whole home transformation Texas project or a full replacement starts with clear goals. Consider structural strength, long-term value, and construction disruption. Whether you want a modern update or a fresh site design, our team can guide your choice.
This guide helps you compare your options with confidence. We explain the costs in a remodel vs rebuild Texas decision, so your investment supports your luxury living goals.
Key Takeaways
- Assess the structural condition of your existing property before committing to a renovation.
- Consider how your lifestyle needs might change over the next decade.
- Compare the total cost of a major renovation against the price of a new build.
- Factor in the timeline and daily disruption associated with each construction path.
- Consult with experienced professionals to understand local zoning and architectural possibilities.
Why the Remodel vs. Rebuild Decision Matters in Texas
Choosing a remodel vs rebuild Texas path involves more than comparing prices. Weigh your home’s emotional value against a fresh design’s potential. Study local market conditions to protect your long-term investment.
The growing demand for whole-home transformation in San Antonio
Many San Antonio homeowners want a whole home transformation Texas project that suits modern life. In historic neighborhoods and newer developments, open plans and updated features drive major construction demand.
A qualified luxury home builder helps make your modern, high-quality vision real. These experts know the region’s architectural character and improve it with skilled craftsmanship. Quality work helps your home stay a valuable asset for years.
How Texas land, labor, materials, and permitting shape project feasibility
Your project’s feasibility depends heavily on local market conditions. High land values can make a total rebuild more attractive in desirable areas. Labor availability and material costs can change with regional demand.
Municipal permits require special knowledge to prevent costly delays. A professional luxury home builder can assess these factors early. They can tell whether your site supports the changes you want.
This early planning helps prevent surprises during a whole home transformation Texas project. Such surprises often occur when owners underestimate the work’s complexity.
What you should compare before choosing a construction path
Before choosing a path, review the factors that shape project success. Compare them side by side to see renovation and new-build trade-offs. Use the table to organize your priorities.
| Factor | Remodel Approach | Rebuild Approach |
|---|---|---|
| Design Freedom | Limited by existing structure | Unlimited potential |
| Project Timeline | Often shorter, but variable | Predictable, but longer |
| Budget Control | Risk of hidden conditions | Higher upfront, more stable |
| Resale Value | Depends on neighborhood | High potential for appreciation |
Ultimately, the remodel vs rebuild Texas choice should match your comfort and value goals. Review your site limits and financial plan before moving ahead. Consider your home’s long-term performance to protect your investment.
Remodel vs Rebuild Texas: Define the Two Paths Clearly
Choosing the right construction path for your Texas property means weighing several options. Whether you want a minor update or a whole home transformation Texas, clear terms help you choose wisely. The choice between a remodel vs rebuild Texas project often depends on your structure’s condition and long-term goals.
What a targeted home remodel can realistically accomplish
A targeted remodel improves chosen areas, such as a kitchen or primary suite. It boosts function and style without changing your home’s entire footprint. WH Builders often recommends this path when the layout works but needs fresh finishes and better flow.
How a gut renovation differs from a conventional remodel
A conventional remodel may focus on surface changes, but a gut renovation vs rebuild project goes deeper. A gut renovation strips the interior to the studs. It allows complete reconfiguration of plumbing, electrical, and HVAC systems.
This process offers major design freedom while retaining the original exterior shell and foundation.
What a tear down and rebuild involves from acquisition through completion
A full tear down and rebuild starts with site acquisition and ends with a brand-new structure. Before demolition, teams must coordinate architectural design, municipal permitting, and utility disconnection. A clean slate gives you control over the floor plan, energy efficiency, and your new home’s structural integrity.
Why a scrape and rebuild San Antonio project may suit some properties better
Repairing an aging foundation or outdated framing can cost more than the original house’s value. Often, a scrape and rebuild San Antonio project is most efficient when the structure cannot support your goals. This method helps your new home meet modern building codes and offer the high-performance living space you deserve.
Start With the Existing Property and Its Constraints
Before a major renovation, inspect what lies beneath your home’s surface. A thorough existing home assessment helps separate a workable project from a costly burden. Finding physical limits early protects your budget from surprise costs.
Assessing the foundation, framing, roof, and structural systems
A professional structural inspection guides your planning. Check the foundation for settling or cracks, which occur in many regions. Check the framing and roof to ensure they can support additions or heavy finish materials.
Identifying outdated plumbing, electrical, HVAC, and insulation
Many older homes have systems that cannot meet modern needs. During your home remodeling, outdated wiring or galvanized pipes may require a complete overhaul to meet current safety codes. Upgrading your HVAC and insulation is also essential to ensure your new space remains energy-efficient and comfortable year-round.
Evaluating floodplain, drainage, slope, setbacks, and site access
Your land often dictates what you can legally build. Review local floodplain maps and drainage patterns to help prevent future water damage. Your property’s setbacks and slope also matter, since they can limit an expansion’s footprint or exterior changes.
Determining whether the existing home supports your desired floor plan
Finally, decide whether the current layout fits your future vision. Sometimes, structural walls and load-bearing points make a remodel vs rebuild Texas decision clear. If the current layout limits your goals, starting fresh may cost less than forcing a design into it.
Build a Complete Remodel Cost Estimate
Creating a precise budget for your home remodeling project means looking beyond visible finishes. Many homeowners miss professional services and site logistics. Listing every detail early helps prevent stressful budget gaps during construction.
Separating design, engineering, permits, demolition, and construction costs
Before work starts, budget for soft costs, including design and engineering fees. These experts help make your plan safe and meet local codes. Also reserve money for permits and demolition needed to clear the space.
When comparing a gut renovation vs rebuild, remember remodeling may cost more labor. Workers must carefully fit new work inside existing structures. Construction costs include materials, skilled labor, and project management, so check these items appear in the estimate.
Estimating kitchen remodeling and bathroom remodeling investments
Your kitchen remodeling and bathroom remodeling projects are usually the home’s most expensive areas. These rooms need major plumbing, electrical upgrades, and high-end cabinetry. Since people use them daily, quality materials provide lasting durability.
Luxury finishes, such as custom stone countertops and professional-grade appliances, can quickly raise total costs. Set aside a contingency fund for surprises behind the walls. Careful planning here helps your investment add real value to the property.
Accounting for exterior improvements and outdoor living spaces
Do not overlook your property’s exterior when setting the total budget. Modern outdoor living spaces, such as covered patios, kitchens, and fire pits, are highly sought after in Texas. These additions need separate permits and specialized construction methods.
Connecting these areas to indoor living space creates a smooth flow and improves your lifestyle. Whether adding a deck or full outdoor kitchen, include these costs in your master budget. This approach helps prevent cuts to your vision later.
Including temporary housing, storage, moving, and protection of belongings
Major renovations can make your home unlivable for several months. Include temporary housing, which may become a major monthly expense. Also budget to move furniture into storage and professionally protect items left on-site.
Protecting belongings from dust and debris is a critical expense people often forget. Professional crews use special materials to seal work zones and keep your home clean. Include these logistics costs in your financial plan to control the total investment.
| Cost Category | Description | Budget Priority |
|---|---|---|
| Professional Fees | Design, Engineering, Permits | High |
| Construction | Labor, Materials, Demolition | Critical |
| Logistics | Housing, Storage, Protection | Moderate |
| Contingency | Unforeseen Site Conditions | High |
Calculate the True Cost of a Tear Down and Rebuild
To find the true cost of a tear down and rebuild, review each project stage from start to finish. Many homeowners compare a gut renovation vs rebuild. A rebuild needs a broader plan for every development phase.
Adding demolition, disposal, utility disconnection, and site preparation
Before work begins, budget to remove the existing structure. This includes professional demolition, debris disposal, and safe disconnection of water, sewer, and electricity.
Site preparation also requires surveys and soil testing. These steps help your scrape and rebuild San Antonio project start on stable, legal ground.
Budgeting for architectural design, engineering, and custom home planning
A strong project needs professional expertise. Budget for architectural design, structural engineering, and site planning. These services help your vision meet local building codes.
Work with an experienced custom home builder early to match your goals with your budget. This teamwork helps prevent costly changes during construction.
Estimating structure, finishes, fixtures, landscape, and modern technology
Your main investment covers construction and material quality. Budget for framing, roofing, and high-end interior finishes that shape your new living space.
Do not overlook modern technology, such as smart-home systems, or landscaping needed to complete your exterior. These elements can greatly affect your property’s final value and livability.
Allowing for financing costs, construction insurance, and contingency reserves
Financial planning must cover construction loans, interest carry, and special insurance policies. These soft costs are easy to miss but help keep the project moving smoothly.
Set aside a contingency reserve equal to at least 10% to 15% of your total budget. This buffer protects you from unexpected site conditions and changing material prices.
| Cost Category | Description | Financial Impact |
|---|---|---|
| Site Prep | Demolition and clearing | High |
| Soft Costs | Design and permits | Moderate |
| Hard Costs | Materials and labor | Very High |
| Contingency | Emergency buffer | Essential |
Compare Construction Timelines and Disruption
Time is often overlooked when you weigh a home transformation project. Whether you choose a remodel vs rebuild Texas project, construction length will shape your life for months or years.
Typical phases and delays in a major home remodeling project
A standard remodeling timeline covers design, permits, and phased construction. Material lead times can cause unexpected pauses.
Hidden conditions can also cause frustration. Open walls may reveal outdated wiring or structural issues that need quick repairs and extra time.
Why occupied renovations can extend schedules and increase complexity
Living in a home during a gut renovation vs rebuild project adds major challenges. Your contractor must work around your routine, so crews often work in smaller, slower segments.
This approach protects your privacy but slows the work. Dust, noise, and limited access to kitchens or bathrooms can disrupt your home for weeks.
How demolition and new construction affect a rebuild timeline
A rebuild timeline is often more predictable because crews clear the site first. Without existing walls, workers can operate fully from day one.
Still, allow time for demolition, utility disconnection, and site preparation. Though this first phase is intense, fewer hidden issues can create a steadier schedule.
Comparing when you can move in, furnish, and fully use the property
During a renovation, you may use rooms as crews finish them. This creates a staggered move-in, but construction dust remains part of daily life.
In contrast, a full rebuild requires temporary housing for the project. You can move in and furnish the home only after officials issue the final certificate of occupancy.
Planning around school calendars, leases, holidays, and personal commitments
Your personal life should guide your construction strategy. If you have children, matching the project to school breaks can reduce stress and learning disruptions.
If you rent temporary housing, choose flexible lease terms for possible delays. Plan your move around holidays or personal milestones to preserve normal routines.
Measure the Value of the Existing Structure
The choice to renovate or rebuild often depends on your existing structure value. Emotional ties matter, but assess your home’s physical condition without nostalgia. This review shows whether the house offers a strong start or creates a costly burden.
When a sound foundation creates a financial advantage for remodeling
A stable foundation condition is a major asset in any renovation project. A level, intact slab or pier-and-beam system can save thousands in site preparation costs. That savings lets you spend more on high-end finishes and interior upgrades.
When structural repairs consume the value of the original house
Sometimes, deep structural repairs cost more than the original home’s benefits. Failing framing, extensive rot, or severe foundation shifting can quickly drain your budget. Then, the original value is effectively lost, making a clean-slate approach more logical.
How ceiling heights, window placement, and room proportions affect design potential
Check whether the current layout meets modern living standards. Low ceilings and awkward room proportions are difficult and costly to change during a remodel. Poor window placement may block natural light, leaving the home’s architectural character at odds with your goals.
Recognizing irreplaceable site, masonry, or architectural features
Some homes have unique qualities that cannot be replicated today. Mature trees, historic masonry, and special site orientations can add great value to your property. When weighing a remodel vs rebuild Texas project, decide whether thoughtful renovation should preserve these features.
| Feature | Remodel Advantage | Rebuild Advantage |
|---|---|---|
| Foundation | Cost savings if sound | Perfect for new design |
| Ceiling Height | Limited by existing framing | Fully customizable |
| Site Features | Preserves mature landscape | Optimized for new footprint |
| Budget Risk | Hidden structural surprises | Predictable site costs |
Compare Design Freedom and Architectural Performance

Your dream home depends on the design freedom you choose. For a whole home transformation Texas project, decide whether to keep the house’s structure or start anew. Each choice can support your lifestyle and long-term satisfaction.
Working within existing constraints
Remodeling means working with existing walls, plumbing stacks, and circulation paths. These features shape your home’s flow and may limit open spaces. You can move some walls, but structural beams and main utility lines often stay fixed, forcing compromises in your ideal floor plan.
The power of clean-sheet design
A skilled custom home builder can avoid these limits with a clean-sheet design. Starting from scratch controls room sizes, ceiling heights, and how your home meets the landscape. It suits those seeking custom homes San Antonio residents can be proud of; each square foot serves a purpose.
Achieving modern Texas Hill Country design
A new build offers a perfect canvas for modern Texas Hill Country design. You can choose authentic materials such as native limestone, reclaimed wood, and standing-seam metal roofs. Balanced proportions help your home feel grand yet welcoming, while blending with the region’s natural beauty.
Integrating performance and technology
Modern custom homes San Antonio projects use high-performance features early, placing windows for daylight and less heat gain. During framing, a custom home builder adds smart-home systems and advanced insulation. This makes your whole home transformation Texas project energy-efficient and future-proof.
| Feature | Remodeling | New Construction |
|---|---|---|
| Design Flexibility | Limited by existing structure | Unlimited potential |
| Energy Efficiency | Retrofit challenges | Built-in performance |
| Architectural Style | Influenced by original era | Fully customizable |
| Indoor-Outdoor Flow | Requires structural changes | Designed from the start |
Account for Luxury Finishes and Craftsmanship
In a luxury home, finish quality shapes your space’s long-term value and comfort. High-end results need more than costly materials; every detail must support a clear, unified vision. Luxury remodeling blends precision and artistry to create a timeless, personal space.
Comparing custom cabinetry, stone, millwork, flooring, and architectural lighting
Refined interiors begin with high-quality materials. Custom cabinetry balances storage and style while fitting your floor plan. Natural stone and detailed millwork add depth and character that mass-produced options cannot match.
Do not overlook architectural lighting in your design. Good lighting highlights flooring texture and woodwork, while setting the mood in every room. Thoughtful lighting design keeps your home welcoming and useful day and night.
Understanding how finish quality affects both budgets and schedules
High-end materials may need longer lead times and special installation methods. Choosing luxury finishes allows artisans time to perfect each detail. These choices may raise your starting budget, but they improve durability and beauty for your investment.
Premium craftsmanship means more than a beautiful final look; it protects installation quality. Rushing can cause visible flaws that weaken your home’s overall quality. Plan early to keep better control of your project schedule.
Coordinating premium appliances, plumbing fixtures, windows, and doors
Your home works as a complex system, so each component must work together. Premium appliances and plumbing fixtures need careful coordination with cabinetry and layout. These workhorses power your kitchen and bathrooms, making performance as important as appearance.
High-performance windows and doors connect your interior with the Texas landscape. They improve energy efficiency and frame your views. Coordinating these elements keeps your home comfortable and secure in every season.
Protecting design consistency across kitchens, bathrooms, living spaces, and exteriors
Design consistency marks a truly custom residence. Aim for a seamless transition between indoor living spaces and outdoor areas. This visual flow creates harmony, making your home feel larger and more cohesive.
Whether updating a kitchen or renovating an entire exterior, use one palette of materials and finishes. This approach keeps one room’s premium material from clashing with the rest of the house. Consistency is the key to making your home reflect one sophisticated vision.
Evaluate Resale Value, Livability, and Long-Term Performance
The right property choice looks past surface style and protects your investment over time. Whether you plan a whole home transformation Texas project or a complete rebuild, match choices to your needs and the economy.
Matching improvements to the San Antonio and surrounding-area market
Know the local market before you improve your home. Compare planned upgrades with nearby homes to protect your resale value. Improvements above the neighborhood ceiling may limit your return if you sell later.
Prioritizing changes that improve daily comfort rather than surface appeal alone
High-end finishes attract attention, but floor plan function often creates lasting value. Choose meaningful improvements that support daily life, including better traffic flow, natural light, and smart room placement. A comfortable, efficient home stays more desirable than one that only looks expensive.
Comparing energy efficiency, maintenance, durability, and future operating costs
An energy-efficient home can lower ownership costs over time. Modern insulation, high-performance windows, and advanced HVAC systems can significantly lower monthly utility bills and extend your property’s life. Durable, low-maintenance materials may save thousands in repairs during the next decade.
Understanding why the highest construction budget does not always produce the highest return
A larger budget does not always create the best financial result. A skilled luxury home builder can show which choices add resale value and which simply reflect taste. Prioritize strong structure and smart design to build a high-performing home without needless upgrades.
Include Site, Code, and Neighborhood Considerations
Before you break ground, you must follow many local rules. Early checks can prevent costly delays or force you to abandon your preferred design. Knowing the legal and environmental setting is vital for your project’s success.
Reviewing zoning, historic-district, HOA, and municipal requirements
Every property has specific zoning requirements that control what you can build and where. Properties in a historic district may face extra review of exterior materials, styles, and window placement. Homeowners’ associations may also set rules beyond city ordinances.
Understanding San Antonio permitting and inspection expectations
Following San Antonio permitting steps is standard for any major renovation. Your plans must meet current construction regulations before you can get needed approvals. A team that knows local inspections can help prevent delays during construction.
Planning for trees, easements, utilities, drainage, and neighboring properties
Your site plan must consider protected trees, utility easements, and existing drainage. Proper site analysis helps keep a new foundation or addition clear of underground lines and neighbor runoff. Skipping these checks can cause serious legal and engineering problems later.
Considering demolition regulations, noise, dust, traffic, and community impact
If you plan a scrape and rebuild San Antonio project, prepare for total site clearance. Demolition regulations may set strict rules for debris disposal and site safety.
Reduce noise, dust, and traffic disruptions throughout construction to show respect for neighbors. Proactive communication with nearby residents can help protect good relationships as your new home takes shape.
Effective San Antonio permitting and site management support a smooth construction experience. Addressing rules and community concerns early protects your investment and helps meet local standards.
Build a Reliable Financial Model for Both Options
A side-by-side financial comparison helps you judge both construction options. For a remodel vs rebuild Texas project, look beyond price tags and consider its long-term effect on your wealth. A detailed model shows the true financial impact of each choice.
Creating a side-by-side spreadsheet for remodel and rebuild scenarios
Your spreadsheet should track every dollar from start to finish. Organize your construction cost comparison in a grid to find which option offers more value. Clear numbers help you avoid emotional choices and budget overruns.
Separating hard costs, soft costs, allowances, and contingency funds
Hard costs cover physical work, while soft costs include permits, design fees, and engineering. Include finish allowances and a strong budget for contingency planning. Because Unexpected site conditions are common, a reserve fund can protect the project.
Testing optimistic, realistic, and worst-case budget assumptions
Do not rely on one average figure when planning a gut renovation vs rebuild. Run three scenarios to see how your finances hold up under pressure. This stress test shows whether your budget can survive material price spikes or unexpected structural repairs.
Calculating cost per usable square foot without relying on misleading averages
The cost per usable square foot matters, but calculate it with care. Leave out unfinished spaces, such as garages or attics, for a fair comparison. Focus on actual living space to measure the investment needed for your desired quality.
| Cost Category | Remodel Focus | Rebuild Focus |
|---|---|---|
| Hard Costs | Structural reinforcement | Foundation and framing |
| Soft Costs | Design and permits | Architectural and engineering |
| Contingency | 15-20% for unknowns | 10-15% for site work |
Comparing financing, interest carry, taxes, insurance, and opportunity costs
Also consider the costs of holding your capital during construction. Factor in interest payments, property taxes, and insurance during the build. Opportunity costs, such as money tied up in a non-performing asset, should guide your final choice.
Recognize the Risks Behind Each Construction Strategy
Whether you choose a gut renovation vs rebuild, hidden challenges may lurk beneath your property. Every major project has uncertainty that can affect your final investment and timeline. Identifying risks early helps protect your financial interests.
Common surprises discovered after walls and ceilings are opened
Renovation work often reveals conditions hidden during the initial assessment. Opening walls may reveal outdated wiring, corroded plumbing, or framing that fails current building codes. These remodeling risks can force unplanned repairs and shift focus from aesthetic upgrades.
How scope changes and allowances affect a remodeling budget
Vague finish allowances can create a common renovation pitfall. Low estimates for tile, cabinetry, or lighting may lead to scope changes when you choose better materials. Small upgrades can cause “budget creep,” pushing costs beyond your original financial plan.
Rebuild risks involving material lead times, approvals, and site conditions
Choosing demolition and a fresh start brings different challenges. Rebuild risks often include municipal approval delays, complex site drainage rules, and long waits for specialized materials. A new build needs a clean site, but soil or utility connection issues can delay the foundation.
Using contracts, documentation, allowances, and contingency planning to reduce exposure
You can lower your risk through a rigorous preconstruction process. A detailed contract defends against ambiguity and defines the project scope for you and your builder. Use these strategies to control your investment:
- Establish a realistic construction contingency: Always set aside 10% to 20% of your total budget to cover unforeseen site conditions or design adjustments.
- Use detailed documentation: Require comprehensive specifications for every finish and fixture to minimize the need for mid-project changes.
- Define clear allowances: Ensure that every allowance is based on actual market pricing for the quality level you desire.
- Maintain open communication: Regular meetings with your project manager help identify potential issues before they become expensive problems.
By prioritizing transparency and thorough planning, you make uncertainty easier to manage. No project is entirely free of risk, but a well-documented strategy helps you navigate your home transformation with confidence.
Use a Professional Preconstruction Process to Make the Decision
A professional preconstruction process lays the foundation for a successful Texas home transformation. It gives you clear guidance when choosing a gut renovation vs rebuild approach for your property. This planning helps prevent common problems and keeps your investment aligned with long-term goals.
Starting with a property assessment and feasibility conversation
Your journey starts with a full site evaluation. A professional team will conduct a feasibility study covering soil, drainage, and existing structural strength. This data shows whether your current home can support your vision or a fresh start makes more sense.
Coordinating the architect, designer, engineers, and construction team
Successful custom home planning depends on clear communication among all project partners. With WH Builders, your architect, interior designer, and structural engineers collaborate from the start. This united team checks each design choice for beauty, function, and technical feasibility.
Comparing conceptual plans before committing to a final direction
Before approving blueprints, review several conceptual options. Comparing plans shows how each layout may affect daily life and property value. This step matters for any whole home transformation Texas project, showing trade-offs between keeping elements and starting over.
Requesting detailed estimates from an experienced luxury home builder
After setting your vision, you need accurate financial details. An experienced luxury home builder will list materials, labor, and possible site challenges. Early cost details prevent budget surprises and keep the project moving.
Why early collaboration improves design clarity and budget confidence
Early help from your construction partner connects your dreams with your budget. During preconstruction planning, shared expectations reduce costly change orders later. This teamwork supports better choices and keeps the project rewarding from start to finish.
| Process Phase | Remodel Focus | Rebuild Focus |
|---|---|---|
| Feasibility Study | Structural integrity check | Site and zoning analysis |
| Design Goal | Working within existing footprint | Optimizing site potential |
| Budgeting | Contingency for hidden issues | Fixed costs for new build |
| Timeline | Phased or sequential | Linear construction schedule |
Choose the Best Path for Your San Antonio Property
Your San Antonio property has great potential, but the right path needs careful planning. The choice can shape your long-term investment and daily comfort. Match your needs with your site’s physical limits before starting.
When remodeling is the more practical and valuable choice
Remodeling may suit a home with irreplaceable character or a strong foundation. If its floor plan fits your life, focused work can update the space without full demolition. You can preserve the property’s history while improving key systems and efficiency.
When a scrape and rebuild San Antonio project offers a stronger result
An aging structure may have more limits than benefits. A scrape and rebuild San Antonio project suits severe foundation problems, old layouts, or tight site limits. Starting fresh lets you design a home for your modern needs and style.
When a phased renovation can balance immediate needs and long-term goals
A phased plan offers a useful middle ground when a full project feels too large. You can prioritize key home remodeling tasks, including kitchen and bathroom updates, then plan later exterior or structural work. This method manages your budget while supporting a unified whole home transformation Texas vision.
How WH Builders approaches custom homes, home remodeling, and commercial construction
At WH Builders, we handle luxury residential work and complex commercial construction. Our team creates custom homes San Antonio residents love, blending modern Texas Hill Country design with high-end craftsmanship. We give each home remodeling project equal care, ensuring kitchens, bathrooms, and outdoor spaces reflect your style.
What to bring to your consultation, including goals, priorities, and budget expectations
Bring a clear list of your goals and lifestyle needs to your first consultation. Share your desired floor plan, preferred architectural style, and realistic budget range for accurate guidance. Inspiration photos or site surveys can also help us understand your property vision.
| Feature | Remodeling | Scrape and Rebuild |
|---|---|---|
| Project Scope | Targeted Improvements | Complete New Build |
| Design Flexibility | Limited by Existing Walls | Unlimited Potential |
| Timeline | Generally Shorter | Longer Planning/Build |
| Cost Predictability | Variable (Hidden Issues) | High (Fixed Estimates) |
Conclusion
Choosing between a remodel vs rebuild Texas project starts with your goals, budget, and land. Consider your home’s structure and the benefits of a fresh start. Your choice, whether a gut renovation vs rebuild, will shape daily life for years.
A scrape and rebuild San Antonio project gives you wide design freedom and a modern layout. If you want to honor your home’s history, choose a whole home transformation Texas approach. It preserves the structure’s soul while improving its performance. Both paths support green steps, including recycling materials and improving energy efficiency.
Your choice depends on specific property constraints and your long-term vision. Expert guidance helps you handle local codes, site conditions, and construction timelines. You deserve a home that fits your lifestyle and aesthetic preferences.
Contact WH Builders at 210.852.3249 to discuss your goals with our team. Visit https://whbuildersllc.com to schedule a consultation and start planning your next project. We look forward to helping you build the home you have always imagined.