What to Look for in a San Antonio Commercial Contractor

Designing a Multi-Generational Home That Works for Everyone
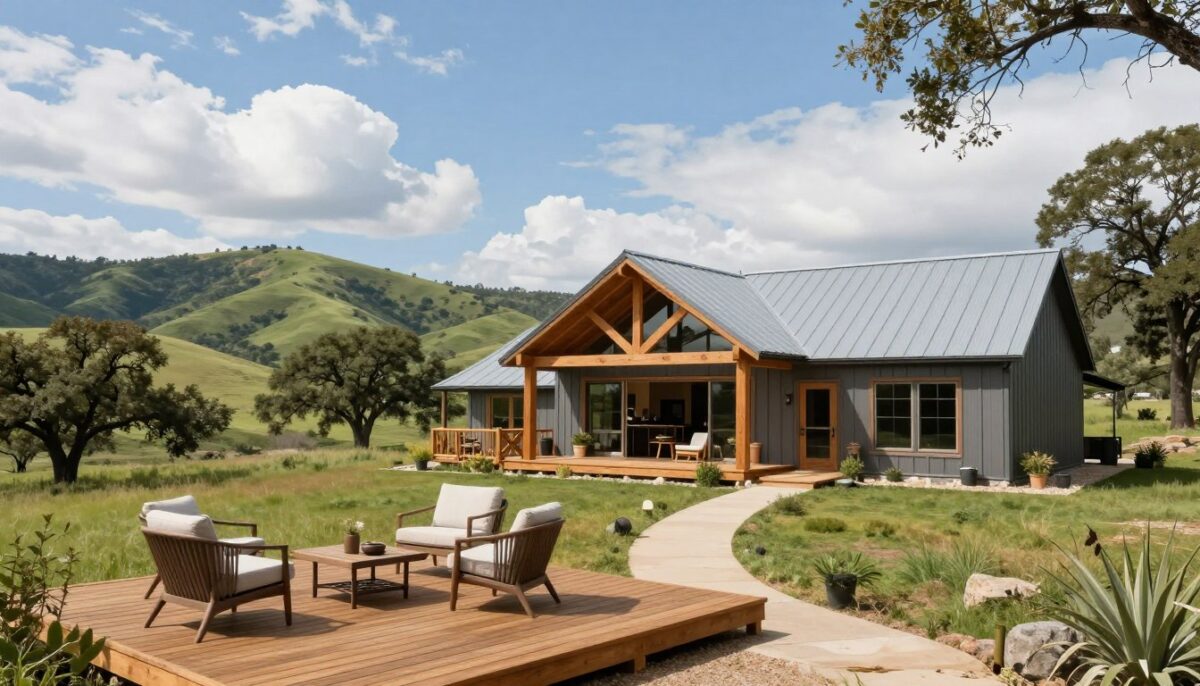
If you want a home with character, flexibility, and lasting comfort, a barndominium may deserve a closer look. WH Builders is a luxury custom home builder Texas homeowners trust for refined residential and commercial work in San Antonio. With more than 20 years of experience, the team brings care to every stage, from early planning to final construction.
This style can pair strong steel systems with warm finishes, open layouts, and modern Hill Country design. Your land, daily life, entertaining plans, and long-term vision should guide each choice. The goal is not a standard structure. It is a distinctive home shaped around the way you live.
In this guide, you will explore layouts, site preparation, budgets, workshops, and the complete build experience. You will also see how WH Builders supports kitchen and bathroom remodeling, luxury remodeling, outdoor living, and commercial construction. That broader expertise can help you compare builders and choose a partner for your full property goals.
Key Takeaways
- A custom design can balance utility and luxury.
- Your land and lifestyle should shape the plan.
- Steel construction requires careful site planning.
- Budgets should include finishes and preparation.
- Experience matters for a confident build.
What Is a Barndominium?
A barndominium combines comfortable living with useful work areas under one carefully planned structure. You can choose Timber Frame or Metal Frame construction, then shape the interior around your land, routines, and long-term goals. This approach gives you a practical way to create a refined home with room for work, storage, or recreation.
How Steel Construction Supports Flexible Living
Steel construction offers a durable starting point. A weather-tight shell lets you finish the interior on your own timeline. Bolt-together packages can also ship across the lower 48 states. Open floor plans make it easier to add equipment storage, hobbies, or guest space as your needs change.
When This Home Fits Your Land and Lifestyle
These barndominiums can serve as weekend retreats, family gathering places, guest quarters, or ranch-staff residences. An 1,800-square-foot tour pairs two bedrooms, two bathrooms, and a safe room with a 1,700-square-foot shop. Another 1,280-square-foot plan includes an 1,180-square-foot workshop.
Pricing varies by size and finish level. A 655-square-foot plan lists at $189,900, while a 1,200-square-foot plan lists at $205,000. You can explore options at design centers in Chappell Hill or Katy, Texas, before selecting a site strategy.
| Plan or option | Key details | Best fit |
|---|---|---|
| Compact plan | 655 square feet; one bedroom; one bath; $189,900 | Weekend retreat or guest quarters |
| Larger plan | 1,200 square feet; two bedrooms; two baths; $205,000 | Small household or extended visits |
| Tour example | 1,800-square-foot living area with 1,700-square-foot shop | Family living, storage, and ranch work |
Why Choose a Barndominium Builder Texas Homeowners Trust?

Choosing the right partner means more than selecting a plan. WH Builders gives you a clear path from early design to move-in, with more than 20 years of experience behind each project. Its San Antonio team also serves commercial needs, bringing broad insight to complex building decisions.
Turnkey Construction, Shells, and Custom Kits
A turnkey construction option coordinates design, permits, trades, and final details under one schedule. It suits you if you want fewer handoffs and one accountable team. Weather-tight shells offer a flexible middle path, while custom kits provide bolt-together steel components for an owner-led build. Kits ship across the lower 48 states; shells can be erected in Tennessee, Louisiana, Florida, Georgia, Virginia, and Mississippi.
Land Management and Site Preparation
Your land and site need early review. Drainage, access, grading, utilities, and building placement shape cost and comfort.
Craftsmanship, Integrity, and Personalized Service
WH Builders reports turnkey service within 90 miles of Hallsville, Texas, and 100 miles of Dallas-Fort Worth. North and South Carolina are covered, while select Texas work is reviewed case by case. The company emphasizes integrity, honest updates, timely work, personalized service, and exceptional craftsmanship. That quality focus helps you choose trusted builders for a demanding construction project.
Designing a Modern Texas Hill Country Barndominium
Thoughtful planning turns a large steel shell into a warm, highly personal home. Modern Texas Hill Country style blends stone, timber, broad glass, and covered porches with practical work areas. WH Builders’ team shapes each project around your land, budget, and daily routines.
Open Floor Plans, Workshops, and Purposeful Spaces
Open-concept rooms connect the kitchen, dining area, and great room. Clear circulation then leads to bedrooms, garages, or workshops without wasting space. A 1,536-square-foot plan fits three bedrooms, a study, two baths, a front porch, island, and fireplace.
Workshop sizes can match vehicles, equipment, hobbies, or professional work. Careful detailing, natural light, and strong materials help the building feel refined. This process supports quality construction, lasting comfort, and skilled craftsmanship.
Featured options range from a 16,000-square-foot luxury project to plans with upstairs living quarters, balconies, horse stalls, and attached through-garages. These barndominiums show how flexible the build can become.
| Plan or workshop | Features | Listed price or use |
|---|---|---|
| 1,739 sq. ft. | Upstairs living quarters and balcony | $393,000 |
| 2,411 sq. ft. | Horse stalls, tack room, study, guest bedroom, through-garage | $695,000 |
| Workshop choices | 35′ × 30′, 40′ × 40′, or 50′ × 50′ | Vehicles, equipment, hobbies, or work |
Creating a Barndominium Around Your Vision

Your daily routines should shape each room, entry, and outdoor connection. With a clear vision, you can create a personalized barndominium that supports family life, guests, work, and quiet time.
Custom Layouts for Family Living and Entertaining
Every floor plan is fully customizable. Place bedrooms near children, add guest accommodations for multigenerational living, or connect the kitchen to a great room for easy entertaining. Garages, studies, and porches can serve your needs instead of forcing you into a fixed plan.
The 2,265-square-foot plan costs $561,900 and includes a three-car garage, porte cochere, and large covered porch. The 2,289-square-foot option costs $481,000 and offers a wraparound porch, large garage, walk-in closets, and great room. In contrast, the $695,000, 2,411-square-foot plan adds horse stalls, a bar alcove, study, guest bedroom, and attached through-garage.
Luxury Finishes, Natural Light, and Outdoor Living
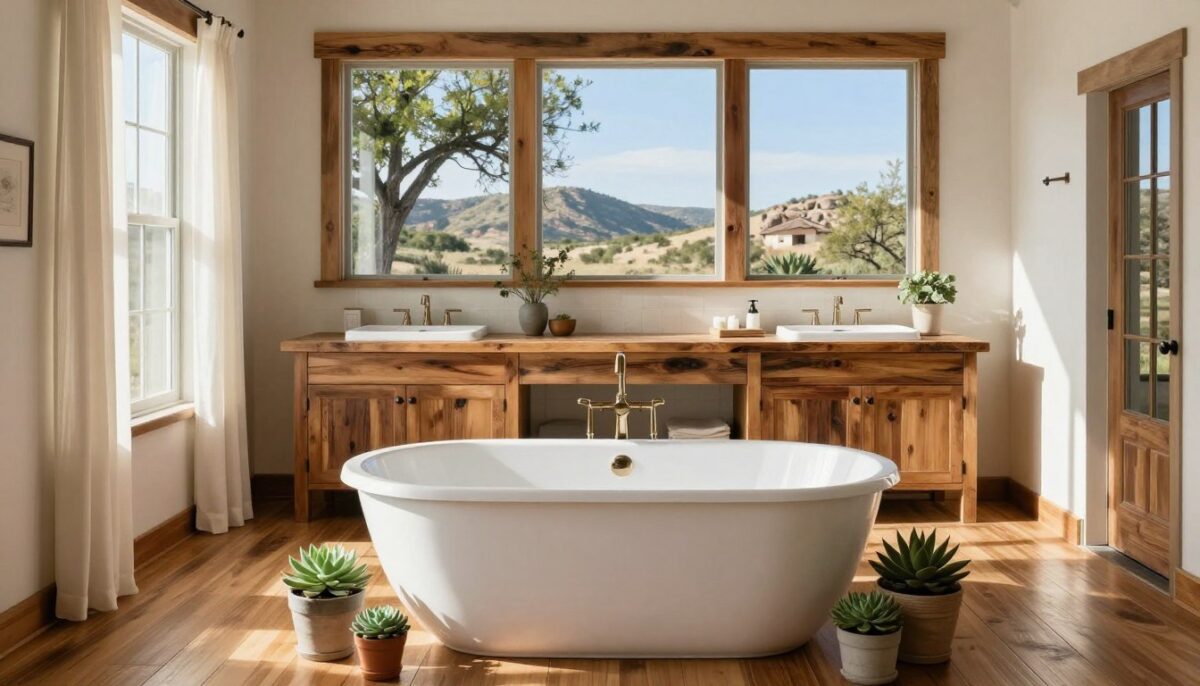
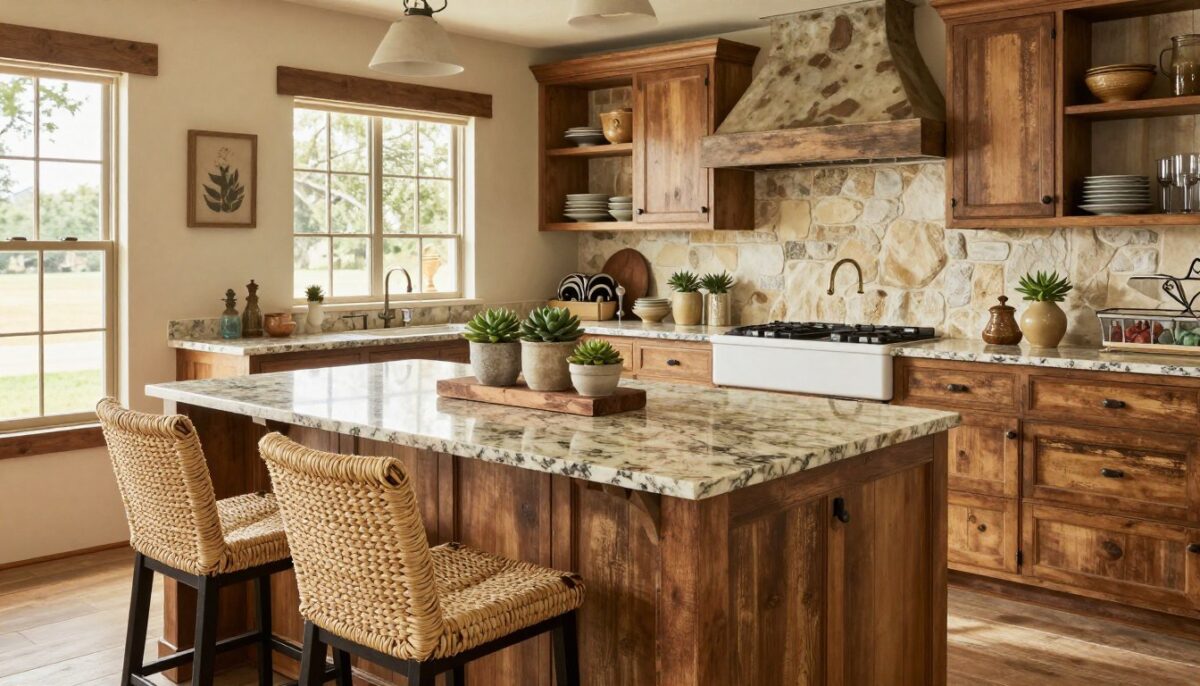
Natural light, modern industrial details, and repurposed-barn textures can give these barndominiums a polished Hill Country identity. WH Builders also brings kitchen remodeling, bathroom remodeling, and outdoor living expertise to each project. Those skills guide construction choices that improve comfort, storage, circulation, durability, and the way you enjoy your home.
What to Expect From the Barndominium Building Process
A clear plan helps you control costs, timing, and daily comfort. Start with a site review for access, grading, drainage, utilities, orientation, setbacks, and the relationship between your land and the home. Record needs for vehicles, storage, bedrooms, entertaining, equipment, and future changes.
Planning Your Site, Budget, and Construction Needs
Compare scope before choosing a project path. Listed plans range from $146,000 for 700 square feet to $533,000 for 2,500 square feet. Workshop size also affects the budget, with options from $65,650 for 35′ × 30′ to $142,500 for 50′ × 50′.
Turnkey construction coordinates design, engineering, permits, trades, inspections, and move-in details. A weather-tight steel shell lets you finish interiors on your own schedule. A kit offers more control, but you manage key portions independently.
From Initial Design Through Final Details
The team develops the floor plan, confirms engineering, prepares the site, erects the structure, completes interiors, and handles final checks. Confirm service eligibility early. Turnkey work covers areas near Hallsville, Dallas-Fort Worth, North Carolina, and South Carolina; select locations receive case-by-case review.
| Choice | Example | Best for |
|---|---|---|
| Home plan | $146,000 to $533,000 | Comparing size and finish scope |
| Workshop | $65,650 to $142,500 | Vehicles, equipment, or hobbies |
| Delivery method | Turnkey, shell, or kit | Matching control and support |
Conclusion
With the right decisions, a barndominium can deliver flexible living, generous workshop space, and modern Hill Country character. Your property should guide the layout, access, utilities, and outdoor connections. This approach helps the finished home feel useful, comfortable, and distinctly yours.
WH Builders offers San Antonio-based expertise in custom residential design, luxury remodeling, outdoor living, and commercial construction. Compare steel systems, site needs, budgets, finish standards, service areas, and the support level you prefer. Strong materials, skilled craftsmanship, and clear updates can keep the project on track from consultation through completion.
Ready to explore your options? Contact WH Builders at 210.852.3249 or visit whbuildersllc.com to schedule a consultation and discuss how to build a durable, tailored residence.