Inside the Windmill Heritage Custom Home Building Process

5 Signs You’re Ready to Build a Luxury Custom Home
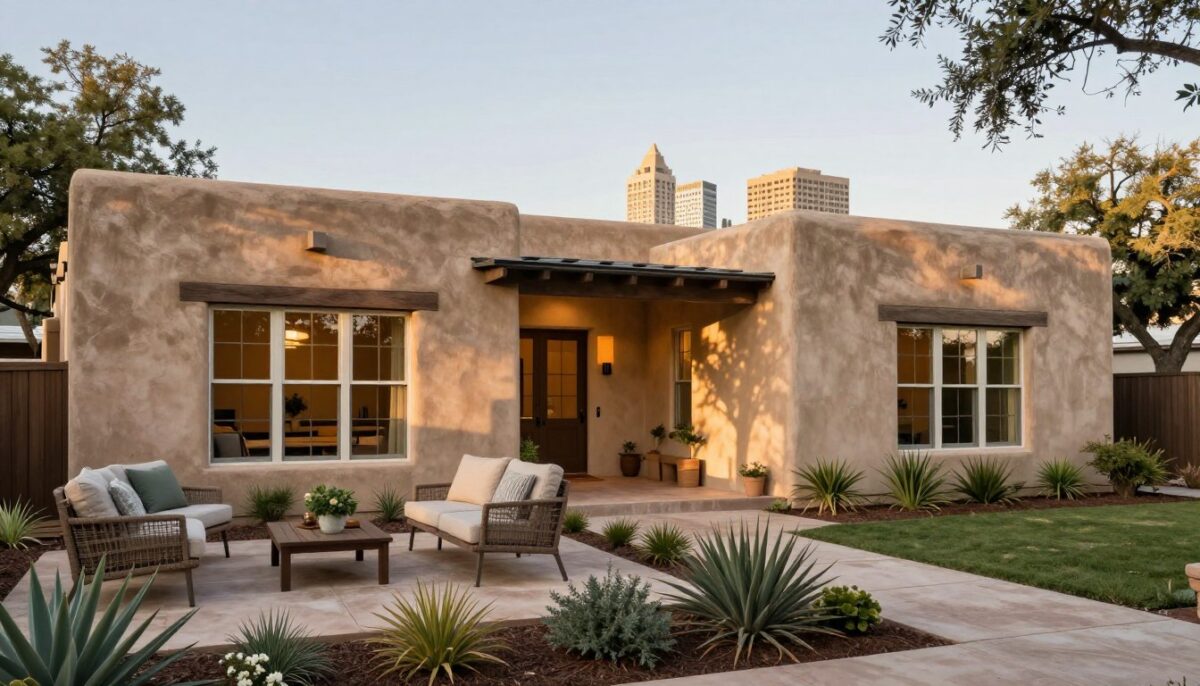
Your San Antonio residence should support your real routines, not force your lifestyle into a generic template. Custom home floor plans help you shape each room around work, rest, entertaining, privacy, and future needs.
WH Builders is a luxury builder, remodeler, and commercial construction company in San Antonio, Texas. Its experience spans luxury renovations, kitchens, baths, outdoor living spaces, and modern Texas Hill Country designs. That broad perspective helps you make thoughtful choices from the first design conversation.
Online house plans can spark ideas. Plan 430-434 offers one story and 2,096 square feet, with a listed price of $1,445. Plans 928-418 and 923-497 show larger two-story options at 4,322 and 3,420 square feet, priced at $1,495 and $1,550. These figures reflect plan examples, not the full cost of a finished house.
In this guide, you will connect your property, habits, style, materials, and long-term goals. Your dream home should feel personal and practical. For a personalized consultation, call WH Builders at 210.852.3249 or visit WH Builders.
Key Takeaways
- Start with your daily routines and priorities.
- Use online examples for inspiration, not final pricing.
- Consider privacy, entertaining, and future needs.
- Match the design to your San Antonio property.
- Plan materials and construction with expert guidance.
Custom Home Floor Plans Designed Around Your Lifestyle
Your best layout begins with the way your household moves through each day. WH Builders can turn morning routines, work hours, school needs, and evening gatherings into purposeful room connections for San Antonio and surrounding areas.
Translating Daily Routines Into Thoughtful Spaces
Open floor plan designs often place living, dining, and kitchen areas around one shared space. ePlans uses this approach in many house plans, while selected plans can adapt to your location and desired features. Your dream layout may also include a quiet office, private suite, or accessory dwelling unit for a parent, remote worker, or rental goal.
Balancing Privacy, Connection, and Flexibility
Smart zoning keeps connected areas welcoming without sending guests past bedrooms or offices. Luxury remodeling, kitchen remodeling, and bathroom remodeling should support the wider design, rather than act as isolated upgrades. Flexible rooms can shift as your household changes.
- List your top priorities before reviewing home plans.
- Compare traffic flow, storage, privacy, and natural gathering points.
- Choose premium materials that reinforce daily comfort.
| Priority | Useful Approach | Long-Term Benefit |
|---|---|---|
| Gathering | Connected kitchen and living zone | Easy hosting |
| Privacy | Separate bedroom and office wing | Less disruption |
| Flexibility | Convertible room or suite | Adapts over time |
How Your San Antonio Location Shapes the Plan
Your San Antonio location gives every design a stronger sense of purpose. Before you choose a house plan, study the site’s slope, access points, mature trees, and best views. These details can guide orientation, the entry sequence, grading, window placement, and each room’s connection to outdoor living spaces.
Responding to Texas Hill Country Views and Terrain
Modern Texas Hill Country design works with the land instead of ignoring it. A well-placed house can frame distant views, follow the terrain, and create a grounded presence. The right plan may position the living room, kitchen, or primary suite toward the most appealing outlook.
Designing for Sun, Shade, and Outdoor Living
Sun and shade patterns also shape glazing, overhangs, covered patios, and porches. This approach can improve comfort, privacy, and energy performance. WH Builders uses San Antonio experience to create refined architecture that feels connected to its setting.
- Review the location before selecting plans.
- Use mature trees for shade and privacy.
- Connect major rooms with outdoor spaces.
| Site Factor | Design Response | Benefit |
|---|---|---|
| Slope | Terraced grading | Stable access |
| Views | Focused glazing | Stronger connection |
| Sun | Deep overhangs | Cooler rooms |
Luxury House Plans With Distinctive Architectural Character

Luxury begins with a clear architectural point of view, not sheer size. Your home should express refined taste through proportion, craftsmanship, and lasting materials. Luxury house plans can feel grand while remaining warm, useful, and easy to live in.
ePlans offers starting points through Modern Farmhouse, Modern, Barndominium, Small House, and Garage categories. Use these plans to compare visual language, but let your lot, budget, and routine guide the final plan. A luxury house may use clean lines, a welcoming entry, or traditional details without excess ornament.
Rooflines, window groupings, material transitions, and balanced proportions give each design its identity. Virtual tours and 3D virtual house plans help you sense scale and circulation before construction. WH Builders can refine your preferred style into a cohesive statement suited to San Antonio’s light, climate, and regional character.
- Modern: Crisp forms, wide glazing, and simple materials.
- Farmhouse: Familiar proportions with polished finishes.
- Barndominium: Open volume balanced with durable details.
| Design Element | Luxury Impact | Practical Value |
|---|---|---|
| Roofline | Distinctive silhouette | Seasonal protection |
| Windows | Focused views | Natural light |
| Materials | Rich visual texture | Long-term durability |
Floor Plans That Bring Modern Texas Hill Country Design Home
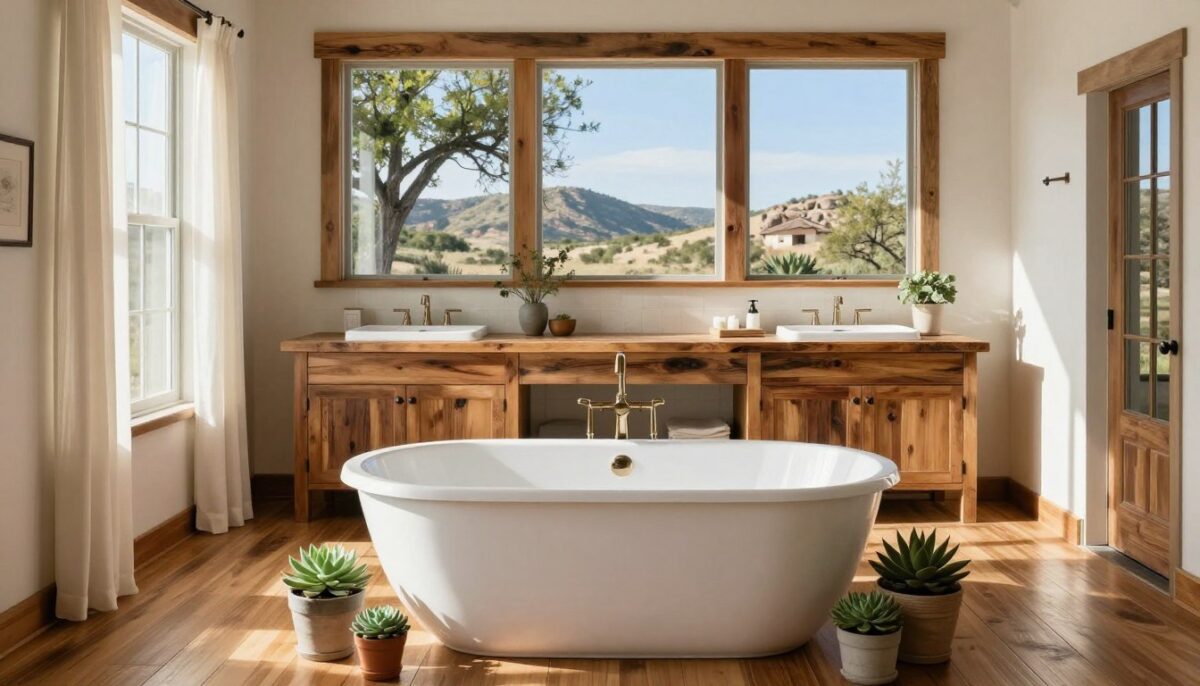
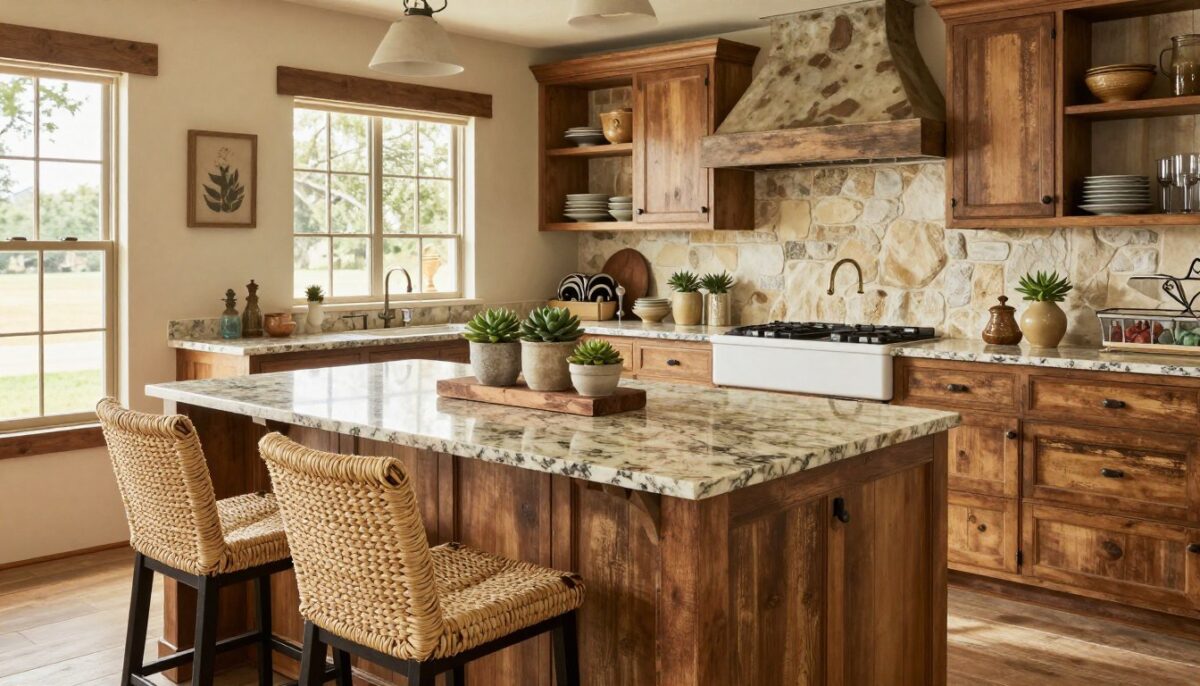
Materials can give your San Antonio residence a sense of place before you add a single decorative detail. Modern Texas Hill Country design pairs stone, wood, metal, glass, and textured finishes for warmth and depth. The result feels regional, yet fresh. Durable materials also support quality and long-term value.
Blending Natural Materials With Refined Finishes
Refined finishes should support the architecture, not compete with its proportions or natural light. A thoughtful plan connects colors, textures, exterior elevations, and landscape views. This approach gives your house a calm, cohesive style that suits daily life and the surrounding land.
Creating a Seamless Indoor-Outdoor Experience
Well-coordinated house plans can extend living areas toward patios, courtyards, and covered terraces. ePlans interactive virtual tours and 3D virtual house plans help you study circulation before building. You can test how rooms open to outdoor living spaces and where views may feel strongest.
WH Builders carries that design intent into construction through careful detailing and material coordination. The team considers San Antonio’s climate, maintenance needs, and everyday use. Your finished home designs can feel connected, comfortable, and built to last.
Essential Features for the Way You Live
The right features make daily life smoother and entertaining more relaxed. Review each plan through your routines, storage needs, and long-term goals before building begins. This process helps San Antonio families create practical luxury without wasted space.
Kitchen, Dining, and Entertaining Spaces
Kitchen remodeling can improve flow through a well-placed island, pantry, and appliances. Open floor plan designs may connect the kitchen, dining room, and living area while preserving zones. Outdoor kitchens and covered patios can extend gatherings without making every space feel exposed.
Private Suites, Flexible Rooms, and Home Offices
Private suites and flexible rooms support guests, parents, remote work, or rental income. ePlans lists accessory dwelling unit plans for these uses. Bathroom remodeling can add privacy, storage, lighting, accessibility, and material continuity. These details strengthen custom homes and thoughtful home remodeling.
Garages, Storage, and Practical Everyday Details
Use ePlans garage building plans, deck plans, and project plans as starting points. A capable garage, mudroom, laundry area, drop zone, and storage wall keep the house organized. Rank features by current routines and future needs, then confirm the building scope with WH Builders. Premium construction details help your designs stay comfortable and easy to maintain.
From House Plan Ideas to a Build-Ready Design

A strong starting point gives you direction, but your property determines the final result. ePlans offers Modern Farmhouse Plans, Modern House Plans, Small House Plans, Barndominium Plans, and Garage Plans for early inspiration. WH Builders then applies its custom expertise and modern Texas Hill Country design knowledge to create a practical solution for your site.
Exploring Styles Such as Ranch, Farmhouse, and Modern Homes
A ranch approach supports accessible, single-level living. Farmhouse style often uses welcoming proportions and natural materials. Modern styles may favor clean lines, open circulation, and larger glass areas. These directions are flexible, not rigid categories. You can blend ranch, farmhouse, or modern details to suit your dream.
Adapting Designs to Your Needs and Property
ePlans lets you select a plan and adjust it for location and desired features. WH Builders reviews orientation, setbacks, slope, access, views, and neighborhood context before building. Early choices about size, materials, and systems reduce risk. The result is a build-ready design aligned with your budget, maintenance preferences, and long-term needs.
| Style | Typical Strength | Best Adaptation |
|---|---|---|
| Ranch | Easy single-level access | Wide, efficient circulation |
| Farmhouse | Warm, familiar character | Regional materials and porches |
| Modern | Clear forms and light | Views, shade, and flexible zones |
Understanding the Cost to Build Your Custom Home
A purchased plan price is only a starting point. Plan 430-434 is listed at $1,445 for 2,096 square feet. Plan 928-418 costs $1,495 for 4,322 square feet, while Plan 923-497 costs $1,550 for 3,420 square feet. These prices do not represent the full cost to build a finished San Antonio house.
Square footage matters, but it does not set a reliable budget alone. Stories, site access, soil, foundation needs, structural systems, labor, permits, and finish quality all affect the cost to build. Kitchens, bathrooms, outdoor living areas, mechanical systems, and a garage also need clear allowances.
- Review ePlans cost-to-build reports and construction tips.
- Ask about scope, selections, contingencies, and schedule changes.
- Confirm local site and material conditions before building.
| Item | Why It Matters | Key Question |
|---|---|---|
| Site work | Shapes foundation costs | What does the property require? |
| Finishes | Changes quality and price | What allowances apply? |
| Process | Controls changes | How are updates approved? |
For plan questions, ePlans lists 1-800-913-2350. WH Builders can connect your design choices with realistic quality expectations and a more informed investment strategy.
Why the Right Luxury Home Builder Matters
An attractive drawing is only the beginning. The right builder coordinates architecture, engineering, materials, trades, scheduling, and site conditions. That connection protects your vision, budget, and long-term comfort.
Craftsmanship, Quality, and Construction Experience
WH Builders brings San Antonio experience to custom homes, luxury remodeling, kitchen and bathroom renovations, outdoor living, and commercial construction. Craftsmanship appears in trim, cabinetry, stonework, waterproofing, glazing, hardware, and clean transitions. These details shape daily performance.
Quality also depends on disciplined oversight. Ask builders about material standards, documentation, subcontractor coordination, references, schedules, warranties, and change procedures. Their answers reveal how accountability works during building.
A Collaborative Design and Building Process
Your needs, budget, property, preferred style, and long-term goals should guide each decision. WH Builders can connect early design choices with practical construction knowledge, whether you review house plans or refine a fully tailored concept.
This collaborative process supports clearer choices and fewer surprises. Discuss cost allowances, milestones, approvals, and communication before work begins. To explore your San Antonio project, call 210.852.3249 or visit whbuildersllc.com. Choose a partner whose experience and premium service make your vision feel secure.
Conclusion
Your next design decision can turn everyday needs into a clear path forward. The strongest plans begin with your routines, property, preferred style, practical features, and expectations for lasting comfort. A clear plan keeps priorities visible as work progresses.
WH Builders connects custom planning with modern Texas Hill Country architecture, luxury remodeling, outdoor living, and commercial construction knowledge. Its experience supports thoughtful choices across styles, materials, and building details.
Clear decisions define scope, improve communication, and create a more predictable relationship between your vision and cost. Bring questions about materials, timelines, budgets, site conditions, and construction quality to an experienced luxury house builder.
After years of careful work, WH Builders can shape a personal, durable, refined luxury house for your San Antonio life. Explore timeless styles and make your dream home real. Call 210.852.3249 or visit whbuildersllc.com to schedule a consultation and learn more.