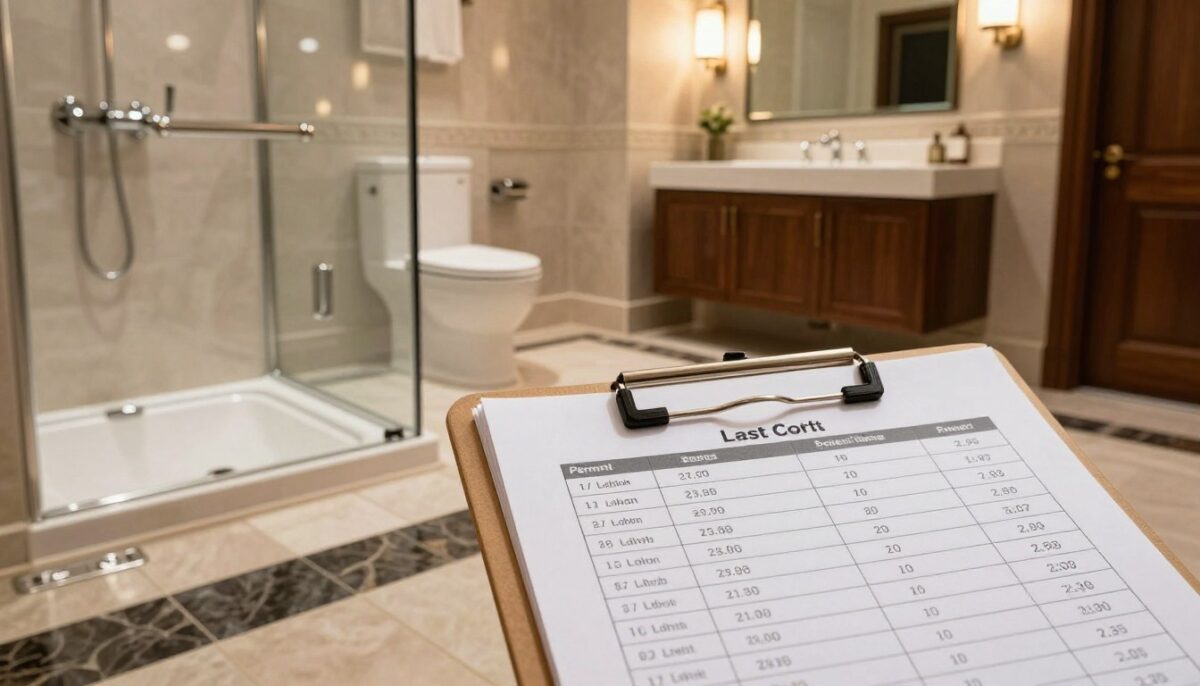
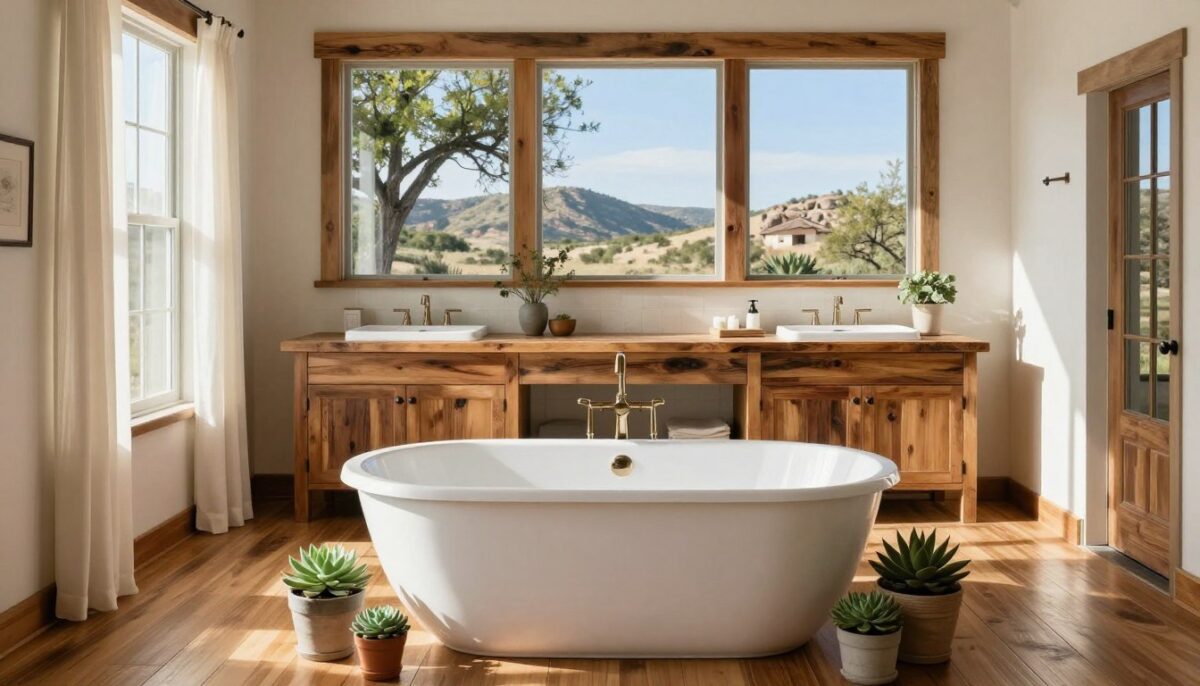
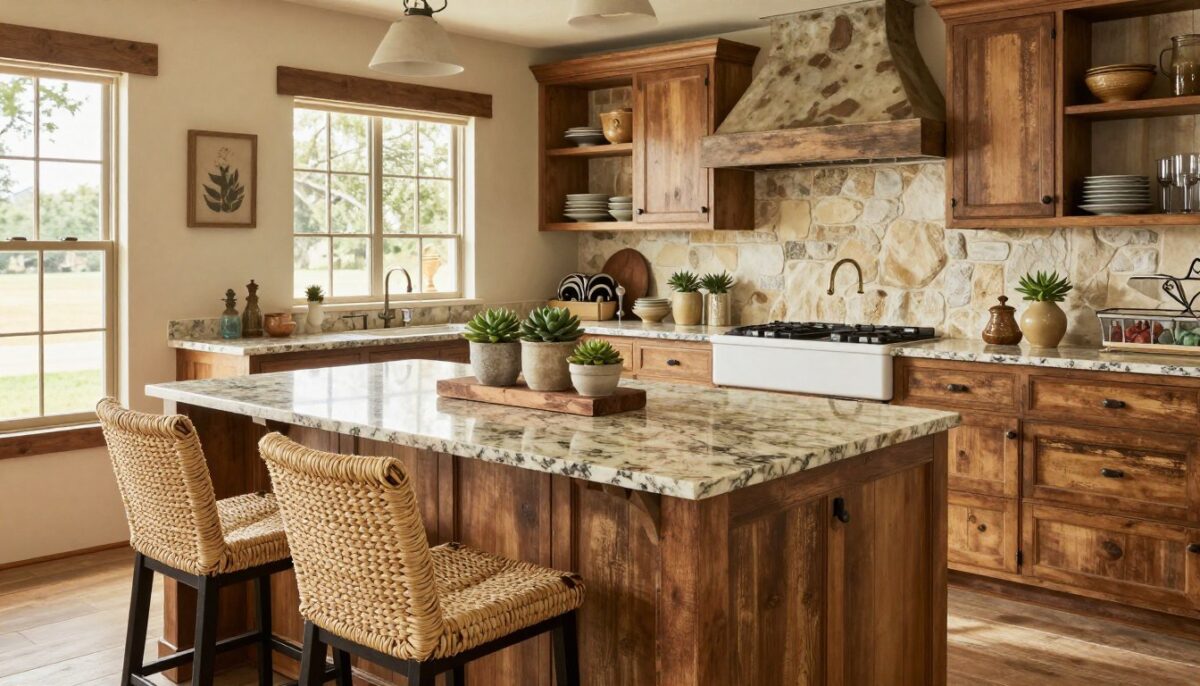
What Does It Really Cost to Build a Custom Home in San Antonio?

Designing a Custom Floor Plan That Fits How You Actually Live
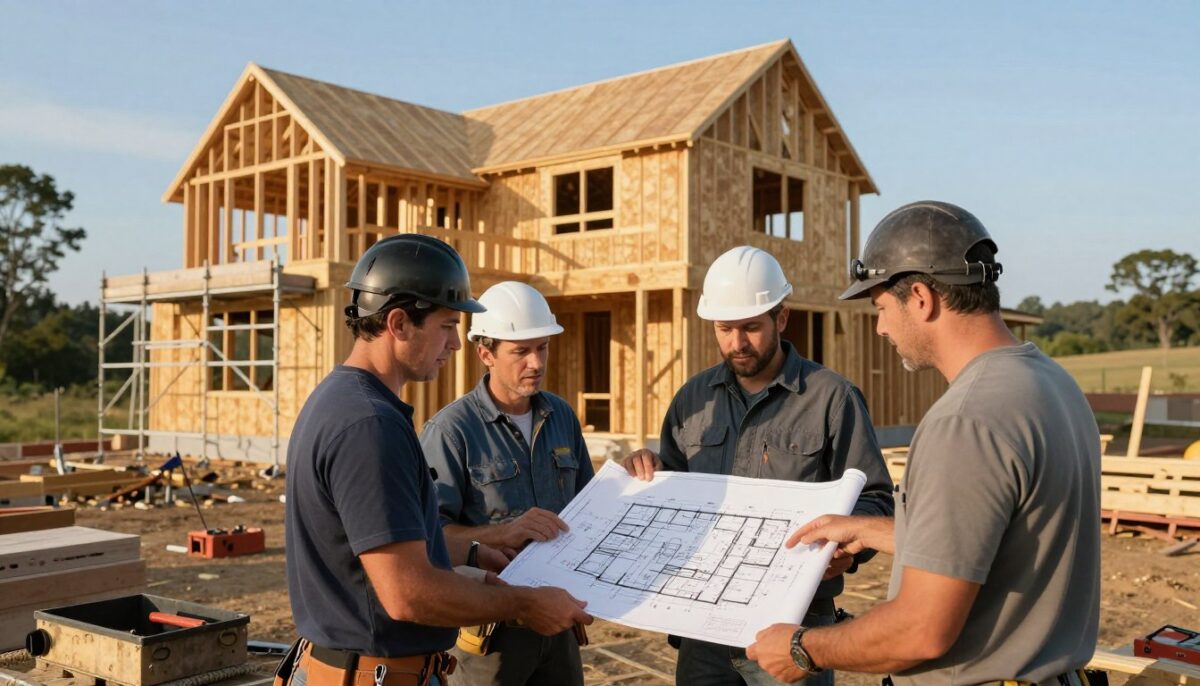
WH Builders is a luxury builder, remodeler, and commercial construction company based in San Antonio, Texas. The team brings refined craftsmanship, modern design, and thoughtful service to projects across the Texas Hill Country.
The custom home building process turns your first questions into a finished home that feels personal and lasting. This guide walks you through each step, from early planning and design to budgeting, permits, construction, and move-in preparation.
You will also learn how clear communication supports strong decisions. From material selections to schedules, each detail matters. Careful planning helps you understand costs, timing, and your role before work begins.
With WH Builders, your building experience combines architectural insight, practical project management, and attentive service. Natural materials, balanced proportions, indoor comfort, and inviting outdoor living areas help shape a modern Texas Hill Country setting. Your vision deserves a clear path from idea to reality.
Key Takeaways
- WH Builders serves San Antonio and the Texas Hill Country.
- The guide explains planning, design, costs, permits, and scheduling.
- Clear communication supports confident decisions.
- Craftsmanship and modern design guide each project.
- Outdoor living areas extend comfort beyond interior spaces.
What to Expect From the Custom Home Building Process
In San Antonio, WH Builders begins with a clear conversation, not a sales pitch. This first step explores your lifestyle, values, timeline, budget, and desired level of involvement. It also creates a practical path for your project, whether you need a luxury home, remodeling, or commercial construction.
How WH Builders Aligns Your Vision, Lifestyle, and Goals
During discovery, you discuss bedrooms, bathrooms, work areas, hobbies, guests, aging-in-place needs, and daily routines. Your location and site also guide early decisions. From there, an experienced builder helps rank priorities such as natural light, open layouts, quiet work zones, storage, and flexible spaces for future needs.
Building a Trusted San Antonio Custom Home Team
A coordinated team can make each phase easier to understand. WH Builders may connect architects, interior designers, and builders through a full-service design-build approach. Clear communication and premium craftsmanship support better decisions. Ask how the team handles questions, shares past projects, manages change, and responds to site challenges. The right experience creates a more predictable experience from planning through completion.
Defining Your Vision for a Luxury Custom Home
Your best design decisions begin with how you want to live, not with a floor plan. Start by describing your daily routines, future needs, and the feeling you want each room to create. This step gives your builder a clear direction.
Planning Spaces for Daily Living and the Future
Consider remote work, hobbies, guests, children, and multi-generational living. Aging-in-place features, quiet zones, useful storage, and smooth circulation can support changing needs. Room count and size should serve your lifestyle, while natural light and indoor-outdoor connections add comfort.
Selecting Your Architectural Style and Must-Have Features
Choose a style that suits the Texas Hill Country and reflects your taste. Modern, traditional, or blended forms can feel distinctive through proportion, stone, wood, texture, and color. Rank key features such as an open kitchen, built-ins, premium cabinetry, and spa-inspired baths before finalizing the design.
Establishing Your Budget, Priorities, and Timeline
Discuss land, lot conditions, costs, and your timeline early. Clear priorities help the team protect value throughout the project. Thoughtful planning keeps luxury choices aligned with your budget. Your next step is a focused meeting that turns questions into a practical home building plan.
Evaluating Land and Preparing Your Texas Hill Country Site

Before you commit to a Texas Hill Country lot, have your builder study the land, not just the listing. Slope, rock, soil, drainage, and ground conditions can affect feasibility, foundation needs, and final cost. This early step helps prevent surprises during construction.
Review zoning rules, deed restrictions, and neighborhood standards before the land purchase. They may control your home’s size, height, style, placement, and permitted work. Confirm required permits before design decisions advance in San Antonio or nearby communities.
Next, confirm utility access for water, sewer, electricity, gas, and internet. Missing connections may add major costs and delay the build. Also review sunlight, orientation, views, and surrounding lots to support modern Hill Country comfort.
Finally, assess flood zones, wildfire exposure, protected trees, wetlands, and endangered species. A survey can guide grading and placement while respecting the site. The U.S. Census Bureau reports that site-preparation costs may range from $5,000 to more than $70,000, depending on land conditions. Rocky or sloped land often needs added excavation or foundation work. Careful planning protects your budget before work begins.
Transforming Your Ideas Into Architectural Plans
Strong architectural planning gives your project clarity before construction begins. Architects study layout, structure, and the site. Interior designers shape comfort, function, and visual character. Your builder checks code needs, pricing, and practical details.
Developing Floor Plans, Exterior Details, and Site Design
During this phase, the team refines room flow, size, shape, rooflines, windows, siding, and lighting. Patios, decks, pools, and landscaping connect the interior with modern Texas Hill Country outdoor living. Early pricing feedback helps you adjust features, materials, and finishes before work starts.
Choosing Materials, Cabinetry, Flooring, and Premium Finishes
WH Builders’ luxury remodeling expertise supports precise kitchen remodeling and bathroom remodeling selections. You can compare cabinetry, countertops, tile, fixtures, flooring, stone, metal finishes, and paint with confidence. Quality choices should support both beauty and daily use.
A typical design phase takes two to six months. Larger homes or detailed plans may need more coordination. Thoughtful review protects your budget and reduces costly changes during construction.
| Design Area | Key Decisions | Value to You |
|---|---|---|
| Layout | Room flow and storage | Better daily function |
| Exterior | Rooflines, stone, and windows | Lasting style |
| Interior | Cabinetry, tile, and flooring | Comfort and quality |
Finalizing Construction Costs, Permits, and Project Planning
Clear numbers turn your vision into a responsible commitment. WH Builders prepares a transparent budget for every San Antonio project, so you can review each cost before construction begins.
Understanding Construction Budgets and Contingency Planning
Your budget should cover labor, framing, roofing, flooring, appliances, fixtures, cabinetry, countertops, design, engineering, insurance, surveys, soil testing, and permitting. A reserve of 10% to 15% helps manage weather, site conditions, material changes, or added requirements.
- Review plans, priorities, materials, and costs together.
- Confirm land, grading, and soil findings early.
- Set a clear timeline for approvals and work.
WH Builders coordinates building, electrical, plumbing, mechanical, grading, land-use, environmental, and historic permits. Some approvals take four weeks, while strict jurisdictions may need four to six months or more. Early submission protects your schedule and budget. Final documents give you confidence in the next step of home building.
| Budget Area | Typical Items | Planning Benefit |
|---|---|---|
| Direct work | Labor, framing, roofing | Clear construction scope |
| Selections | Cabinetry, flooring, fixtures | Controlled material costs |
| Professional services | Design, engineering, surveys | Better plans and approvals |
| Protection | Insurance, permits, contingency | Fewer financial surprises |
Building Your Custom Home With Quality Craftsmanship

Once plans and permits are ready, skilled crews turn your vision into a lasting structure. Each phase follows the property’s needs, approved design, and agreed timeline.
Preparing the Site and Establishing the Foundation
Crews clear the lot, prepare the ground, and manage grading for proper drainage. Engineers then guide a foundation suited to soil, slope, and site conditions. This careful first step supports long-term quality and helps control cost.
Progressing Through Framing and Structural Construction
Framing reveals the rooms, walls, roof, openings, and overall shape. Your builder checks alignment, connections, and workmanship as the structure takes form. Regular reviews protect the design intent and keep the project moving with purpose.
Installing Systems, Interior Finishes, and Outdoor Living Features
After framing, electricians, plumbers, and HVAC professionals install essential systems. Crews then add flooring, tile, cabinetry, countertops, fixtures, hardware, appliances, and trim.
WH Builders also coordinates premium interior finishes with patios, decks, pools, landscaping, and inviting entertaining areas. Luxury craftsmanship protects your investment, schedule, and standards from ground work through final details. The same expertise supports kitchen and bathroom renovations, commercial projects, and modern Texas Hill Country design.
Managing the Construction Timeline and Project Communication
A calm schedule gives your custom home project structure and direction. Design may take two to six months, based on size and detail. Permits may take four weeks in some cities, while stricter jurisdictions may need four to six months or longer.
Several factors can change the timeline and final cost. These include regulations, weather, labor availability, material lead times, supply-chain delays, lot conditions, and design changes. Larger homes and complex features may also require added coordination.
- Meet with your builder or project manager weekly or every two weeks.
- Review selections, site updates, questions, and upcoming decisions.
- Use scheduled walkthroughs to stay informed without visiting daily.
Regular updates keep your budget visible and help the team address concerns early. Clear project management creates a more confident client experience. Plan a one-to-two-month buffer, and avoid tying your move-in date to a holiday, major event, or property sale.
Deliberate pacing protects quality, limits rushed choices, and strengthens trust throughout the home building phase.
Completing the Final Walkthrough and Preparing for Move-In
Your last inspection brings the project into focus. Before move-in, you and the WH Builders team complete a blue-tape walkthrough. This organized review lets you examine paint, cabinetry, flooring, countertops, light fixtures, hardware, doors, windows, and other interior finishes.
Reviewing the Punch List, Certificate of Occupancy, and Warranty Support
The punch list records each touch-up or correction. Your builder addresses these items before the home is ready for occupancy. This careful step supports quality and gives you a clear record of completed work.
After required construction items meet local standards, officials approve the Certificate of Occupancy. Required permits and inspections support a responsible transition to your new home.
After closing, WH Builders remains available with warranty coverage, HVAC maintenance guidance, natural-stone care, and custom-cabinetry instructions. That long-term support protects your investment and strengthens your client experience.
As your needs change, the same team can guide future additions, such as an outdoor kitchen, guest suite, remodeling update, or another project. A trusted relationship should continue well beyond the final walkthrough.
Conclusion
A successful custom home journey starts with thoughtful choices. Site evaluation, architectural design, transparent budgeting, permits, and careful building each shape the result. Together, these steps create a clear process and reduce avoidable risks.
Your home should support daily life, future needs, luxury comfort, and lasting value. It should also reflect modern Texas Hill Country style. An experienced team coordinates decisions, tracks progress, and protects quality from the first meeting through move-in.
Ready to build with confidence? WH Builders serves San Antonio and nearby areas with custom home building, luxury remodeling, kitchen and bathroom renovations, outdoor living, and commercial projects. Call 210.852.3249 or visit whbuildersllc.com to schedule a consultation and learn more.
Make your next step a lasting one.