Should You Open Up Your Kitchen? Pros and Cons

The Complete Guide to Bathroom Remodeling in San Antonio
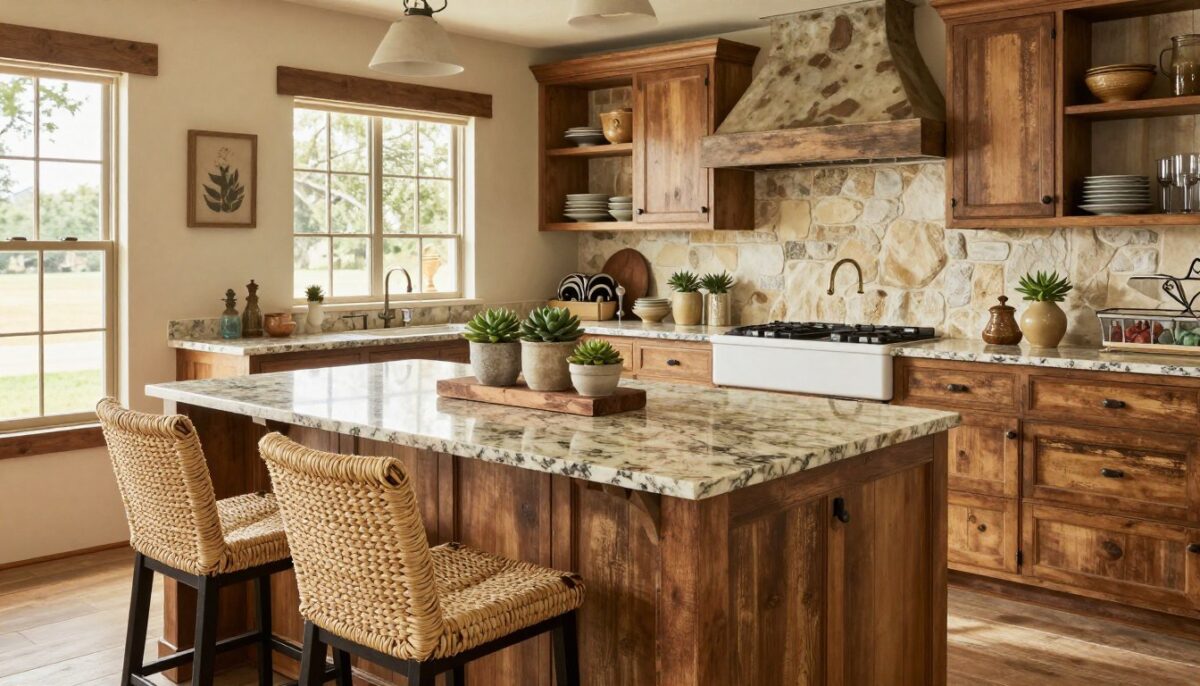
Your home deserves a centerpiece that feels both refined and practical. With kitchen island design San Antonio homeowners trust, WH Builders creates spaces that reflect modern Texas Hill Country style and lasting craftsmanship.
A custom island can support food preparation, baking, and entertaining with ease. Extra counter space also improves daily workflow, giving you more room to serve guests or gather with family.
Thoughtful planning adds storage, seating, and casual dining without restricting movement. Homeowners choose tailored features such as drawers, shelving, and durable surfaces to make every inch work harder. These choices bring balance to open kitchens while preserving a warm, welcoming style.
As a luxury home builder and remodeler, WH Builders offers custom homes, remodeling, bathroom renovations, outdoor living spaces, and commercial construction. Your kitchen remodeling can connect with a cohesive interior plan, making the island a focal point kitchen feature that unites beauty, function, and the character of Hill Country living.
Key Takeaways
- Custom islands improve workflow and usable space.
- Extra counter space supports preparation and entertaining.
- Built-in storage keeps daily essentials organized.
- Seating can support relaxed family meals.
- WH Builders creates cohesive, premium home renovations.
Kitchen Island Design San Antonio: Creating a Refined Focal Point
A well-planned centerpiece can sharpen your kitchen’s flow while adding a polished sense of luxury. WH Builders studies your work triangle, daily routines, and available space before shaping a tailored solution.

How a Custom Island Improves Kitchen Functionality
Keep 36 to 42 inches of clearance around the island for smooth movement. If several cooks share the room, or traffic stays high, 48 inches offers better comfort. This spacing reduces extra steps during food preparation and meal preparation.
Balancing Workspace, Storage, and Seating
Plan additional workspace beside smart cabinets, deep drawers, and purposeful storage solutions. Countertops should support food preparation, while seating areas invite casual dining, homework, and conversation. Your choices may include a prep sink, charging drawer, or additional storage based on utility needs.
Designing Around Your Texas Hill Country Lifestyle
David and Sarah M. describe their local remodel as a beautiful, functional family gathering spot. That result comes from matching materials, durability, and functionality aesthetics to real routines. WH Builders brings luxury remodeling experience to every focal point kitchen project, keeping the feature integrated rather than excessive.
Custom Kitchen Island Layouts for Your Home
Your room’s proportions and daily habits should guide the layout. A tailored plan can support smooth circulation, refined entertaining, and efficient food preparation in Texas Hill Country homes.
Single, Double, and Multi-Level Configurations
A compact rectangle suits smaller kitchens, while an L-shaped form adds work surface in a broad room. Curved edges soften traffic paths and complement rustic or contemporary styles. Keep 36 to 42 inches between counters for cabinet doors, appliances, and comfortable movement.
Keith Moehle’s November 1 article on double kitchen islands highlights a useful split. One zone can hold a prep sink and cabinets, while another supports the oven, microwave, seating, or entertaining. A drop leaf between them adds preparation space and creates a buffet service area.
Multi-level surfaces separate work from casual dining. You can pair butcher block with a raised serving ledge, wine coolers, or specialized storage. These flexible solutions reduce congestion and help homeowners choose storage options that match everyday routines and larger gatherings in San Antonio.
| Layout | Best Use | Key Benefit |
|---|---|---|
| Rectangle | Compact rooms | Clear circulation |
| L-shaped | Wide kitchens | More storage |
| Double or multi-level | Entertaining | Separate work and seating |
Premium Materials, Cabinets, and Countertops for Lasting Style
Material selection gives your kitchen island its character and strength. Granite offers natural movement and excellent durability. Quartz delivers a clean look with low maintenance, while marble adds refined depth. For warm food preparation zones, butcher block brings a welcoming touch but needs regular care.

Precision cabinets create order and architectural detail. Contrasting colors, decorative panels, and accent lighting can turn the island into a refined focal point. Waterfall edges and mixed surfaces also improve functionality aesthetics without making the room feel busy. Countertop overhangs should support comfortable seating and casual dining.
In San Antonio, custom work often costs from $3,000 to more than $10,000. Size, materials, storage, wine coolers, and built-in features affect the final cost. WH Builders coordinates cabinet selection, countertops, and installation, so your full kitchen remodel feels unified. These storage solutions also help your Texas Hill Country home balance style with lasting value.
| Material or Feature | Best Advantage | Planning Note |
|---|---|---|
| Granite | Durable natural surface | Seal as recommended |
| Quartz | Easy daily care | Offers many styles |
| Marble | Distinctive luxury | Needs careful maintenance |
| Butcher block | Warm food preparation area | Oil and protect regularly |
Functional Features for Luxury Kitchen Remodeling
Your daily routine should shape every feature, from storage to lighting. WH Builders creates refined solutions that support food preparation, entertaining, and comfortable living.
Specialized Storage and Built-In Appliances
Custom cabinets can include wine racks, spice drawers, pull-out trash bins, appliance garages, and roll-out shelves. These options keep supplies close while preserving clear space. Built-in cooktops, dishwashers, microwave drawers, wine coolers, and prep sinks improve meal preparation and hosting.
A countertop overhang creates useful seating areas for casual dining. Your builder can protect the space needed for safe circulation and easy access to storage. Durable countertops and butcher block also add lasting value.
Coordinating Utilities Before Installation
Plan electrical outlets, USB ports, plumbing, ventilation, and custom lighting before installation begins. This approach limits costly changes during remodeling and supports smooth project control. Basic installation takes two to three days. Plumbing, electrical work, or built-in appliances may extend the schedule to one or two weeks.
WH Builders coordinates luxury remodeling, bathroom remodeling, whole-home construction, and commercial work. That experience supports premium craftsmanship across San Antonio homes and creates a cohesive result.
- Storage: Tailored features match your specific needs.
- Utility: Integrated services improve comfort and performance.
- Craftsmanship: Quality materials support long-term durability.
| Feature | Primary Benefit | Typical Planning Need |
|---|---|---|
| Prep sink | Faster food preparation | Plumbing connection |
| USB outlets | Convenient charging | Electrical placement |
| Appliance garage | Clear counters | Dedicated cabinet depth |
| Seating overhang | Comfortable dining | Safe walking clearance |
Conclusion
A tailored centerpiece can bring refined planning, durable materials, practical storage, and comfortable seating into your home. Careful planning helps installation stay efficient, while cabinets and a dedicated cabinet zone support daily use. The result adds lasting style, durability, and value without wasting space or losing sight of cost.
WH Builders creates custom kitchen islands for modern Texas Hill Country living. Its luxury home building and remodeling team connects your kitchen island with whole-home craftsmanship. The company also handles bathroom remodeling, outdoor living spaces, commercial construction, and custom homes trusted by San Antonio families. Separate islands can support work and gathering zones when your room allows.
KM Builders’ stated San Antonio in-house architectural, interior, and cabinet design capabilities show why coordinated professional planning matters. Call WH Builders at 210.852.3249 or visit whbuildersllc.com to schedule your consultation and discuss your project.