Designing a Luxury Kitchen: Trends for San Antonio Homes

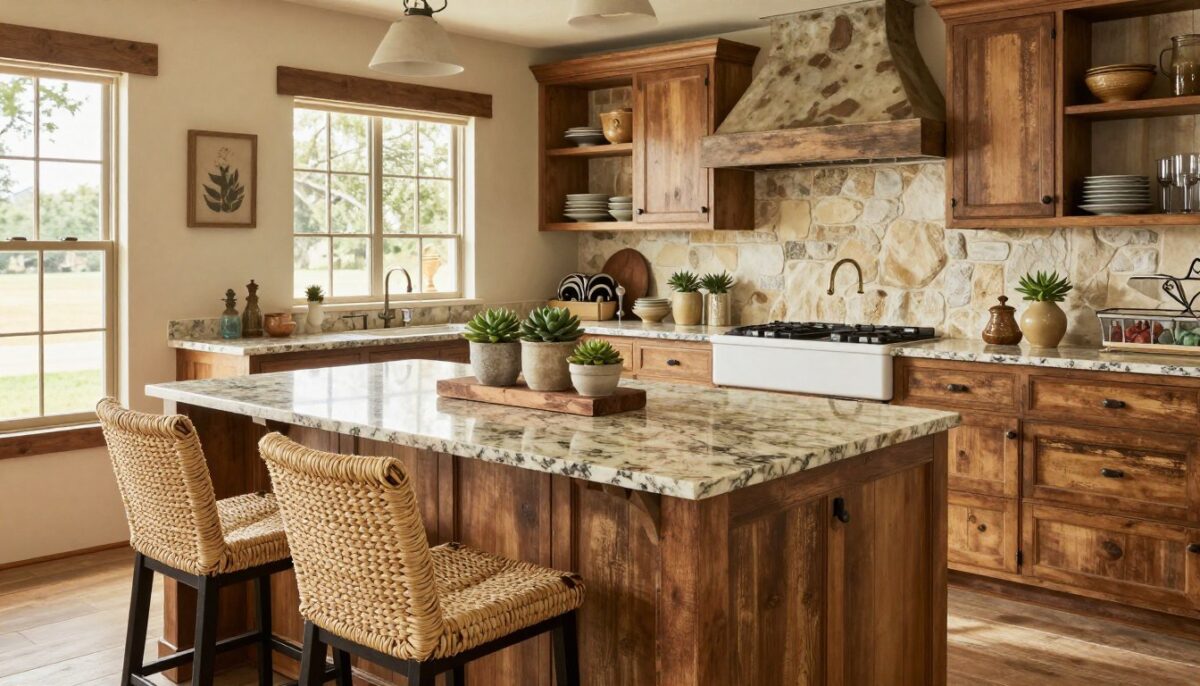
Custom Kitchen Islands: Design Ideas for Texas Hill Country Homes
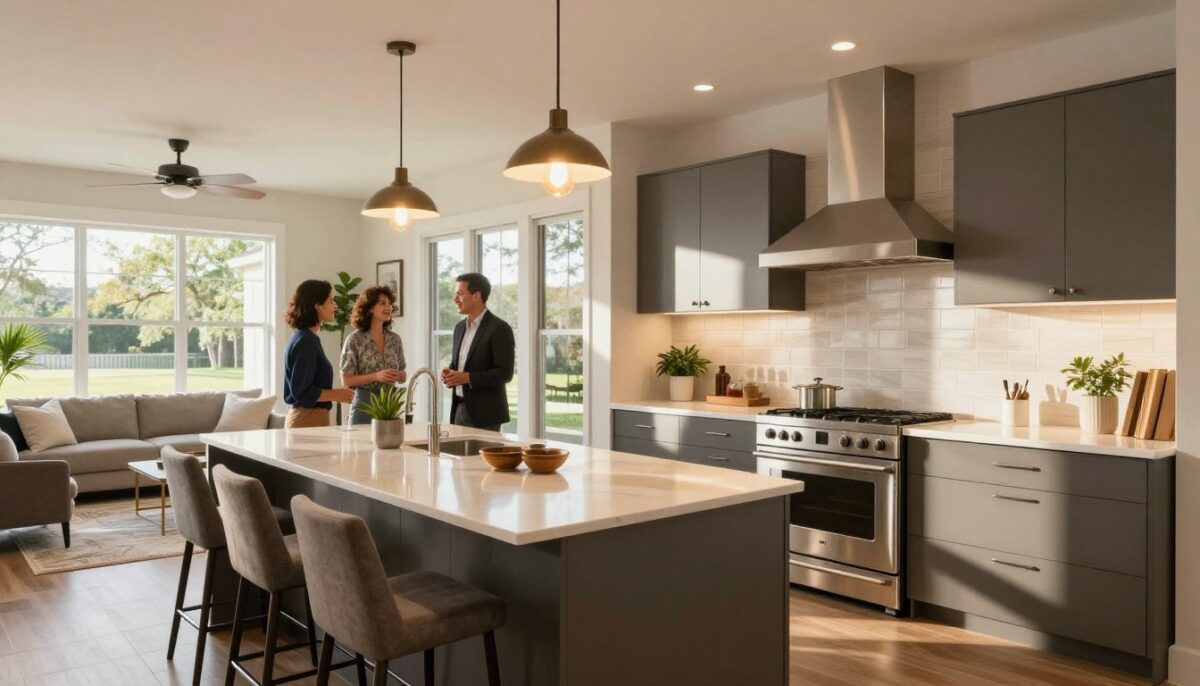
When you consider an open concept kitchen remodel San Antonio homeowners often weigh more than a floor plan. The choice should support your daily rhythm, architectural character, entertaining style, and long-term goals. A thoughtful plan can transform kitchen function by linking cooking, dining, and living areas within a carefully designed home.
WH Builders is a luxury custom home builder, remodeler, and commercial construction company based in San Antonio, Texas. The firm creates custom homes, luxury renovations, bathrooms, outdoor living spaces, and modern Texas Hill Country designs. This broad experience helps you balance beauty, comfort, and lasting value.
An airy layout may bring natural light and easier conversation. Still, structural changes can raise costs and extend construction timelines. Noise, odors, storage, and visual clutter also deserve careful review.
This guide explores the benefits and drawbacks, helping you decide if the design fits your dream home and long-term goals. The right choice feels intentional, not simply trendy.
Key Takeaways
- Assess how the layout supports your daily routine.
- Consider entertaining habits and family connection.
- Review structure, storage, noise, and odors.
- Plan for budget changes and construction time.
- Match the design with Texas Hill Country style.
- Choose a builder with broad residential expertise.
Why Open Concept Kitchens Appeal to San Antonio Homeowners
Luxury living often begins with better connection. A well-planned layout links cooking, dining, and family areas while keeping each zone useful. More than 20 years of residential remodeling experience shows why careful planning matters. The right flow makes daily routines easier and gives your home a more welcoming feel.
Creating Better Connection Between Cooking and Living Areas
Improved sightlines help you stay involved while preparing meals. You can see the dining table, seating area, or children at play without losing a refined design. WH Builders can coordinate cabinetry, furniture zones, lighting, and architectural details to match your style. This approach protects comfort while showcasing quality craftsmanship.
Supporting Entertaining and Everyday Family Life
Connected space supports casual gatherings in Boerne, Helotes, Fair Oaks Ranch, and Bulverde. Guests can move easily, while family circulation remains clear. For quality kitchen remodeling or a larger renovation, you may highly recommend a team that understands function and Texas Hill Country character. WH Builders brings this experience to surrounding communities and helps shape kitchens around your dream home.
What an Open Concept Kitchen Remodel San Antonio Can Include
Your renovation may involve more than removing a wall. WH Builders coordinates each phase, from design and demolition to final finish. This process helps protect your budget, timeline, and home’s structure. Attention to detail guides every project.
Removing Walls and Improving Flow
Before demolition, the team reviews structural supports, plumbing lines, and electrical routes. Careful planning creates safer traffic patterns between cooking, dining, and living areas. This approach gives your San Antonio renovation a clear, practical foundation.
Designing a Functional Kitchen Island
A well-sized island can add seating, storage, and preparation space. It also creates a visual anchor without blocking appliances or cabinetry. Proper spacing keeps movement easy during busy family meals and gatherings.
Coordinating Cabinetry, Countertops, Flooring, and Lighting
WH Builders pairs custom cabinetry with durable quartz or granite countertops, a tile backsplash, and coordinated flooring. Layered lighting supports food preparation and adds warmth. The team also manages appliances, plumbing, painting, and final work, delivering quality materials and a refined finish through complete kitchen remodeling.
The Pros of Opening Up Your Kitchen
An open layout gives your kitchen clearer sightlines and a stronger connection to daily life. You can prepare meals while joining conversations, greeting guests, or helping with homework. This flow makes entertaining feel natural and keeps family activity within view.
Removing visual barriers can also make your home feel larger. The dining and living areas appear to extend beyond their original limits. A well-placed island adds seating, serving space, and a casual spot for meals without needing another table.
Coordinated countertops, cabinetry, appliances, and lighting create a polished luxury setting. Quality craftsmanship helps each finish support the next. For a San Antonio property, a thoughtful kitchen remodel can improve function while respecting your home’s character.
A realistic scope protects both your design goals and your budget. Cosmetic work may start near $15,000, while mid-range improvements often reach $25,000 to $45,000. A full gut renovation can exceed $75,000, so define priorities before the project begins.

| Investment Level | Typical Cost | Best For |
|---|---|---|
| Cosmetic update | From $15,000 | Finishes, fixtures, and paint |
| Mid-range remodel | $25,000–$45,000 | Cabinetry, surfaces, and layout upgrades |
| Full gut renovation | Over $75,000 | Major structural and system changes |
The Cons and Potential Challenges of Open Kitchen Remodeling
A connected floor plan can improve flow, but it also creates practical demands. Before work begins, review structure, utilities, cost, and daily disruption with your builder.
Structural, Plumbing, and Electrical Considerations
Removing a wall may require structural engineering, permits, and new support beams. Relocated plumbing can affect sinks, dishwashers, and nearby rooms. Upgraded electrical circuits may also support modern appliances and added lighting.
A typical kitchen remodel takes four to eight weeks, based on scope. Demolition may reveal hidden damage, outdated wiring, or difficult utility routes. Material delays can extend the schedule as well.
Full gut work in San Antonio may exceed $75,000. Ask for transparent estimates, a contingency budget, and clear project management. This approach helps control the renovation from demolition through painting and final inspection.
Managing Noise, Clutter, and Kitchen Odors
Daily activity remains visible from nearby living areas. Appliance noise, dishes, food scents, and countertop clutter can affect your comfort. Quality workmanship and close attention to detail help every part of the remodeling work function as one polished space for your home and surrounding communities.
- Plan temporary meal options during construction.
- Add strong ventilation and practical storage.
- Set finish standards before work starts.
How an Open Layout Can Transform Your Home
Daylight can reshape how your rooms feel and function. Removing visual barriers lets sunlight travel from nearby windows or doors into the cooking, dining, and living areas. The result is a brighter home with stronger connections and a more generous sense of space.
Increasing Natural Light and Visual Space
A thoughtful design uses matching floor materials, aligned ceiling lines, and clear sightlines. These details help the room feel larger without adding square footage. They also create a calm architectural flow between each living zone.
Layered lighting supports the room after sunset. Task lights improve food preparation, ambient fixtures create comfort, and accent lights highlight stone, wood, or artwork. Together, these choices add safety and an elegant evening glow.
WH Builders brings modern Texas Hill Country design into complete renovation planning. Warm materials, natural textures, and balanced proportions can transform kitchen circulation while keeping the dining area and living room visually connected. Your kitchens should feel useful, refined, and intentional.
| Design Element | Primary Benefit | Best Application |
|---|---|---|
| Natural light | Brighter connected rooms | Windows and glazed doors |
| Layered fixtures | Safe evening use | Task, ambient, and accent zones |
| Consistent finishes | Greater visual continuity | Floors, ceilings, and sightlines |
Luxury Design Features for an Open Concept Kitchen
Premium detailing gives your kitchen a polished presence while keeping daily use comfortable. WH Builders brings luxury remodeling and modern Texas Hill Country influence to each commission. The result feels tailored, not staged, with craftsmanship guiding every choice.
Custom cabinetry creates a refined foundation through integrated storage, concealed hardware, and balanced proportions. Thoughtful cabinetry keeps appliances, serving items, and small tools organized without adding visual clutter.
Quartz and granite countertops offer durable performance with distinct character. Either surface can continue across the island, perimeter worktops, and serving areas for a unified look. A handcrafted tile backsplash adds texture, color, and protection behind cooking zones.
- Pendants define the island and add a warm focal point.
- Under-cabinet fixtures improve task visibility.
- Recessed illumination supports safe movement after sunset.
- Accent fixtures highlight stone, wood, and artwork.
Flooring, appliances, and natural materials should express your preferred style across the entire project. With one cohesive design, a remodel feels calm and intentional. For larger projects, WH Builders coordinates every detail from finish selection through final installation.
When a Separate Kitchen Layout May Be the Better Choice
Not every household benefits from one large shared area. A separate layout can support calm routines, clear boundaries, and a stronger sense of order. It may also suit the existing character of your home better than a major kitchen remodel.
Preserving Privacy, Storage, and Defined Spaces
Walls can hide dishes, food preparation, appliance noise, and cooking odors from guests. They also provide more uninterrupted cabinetry, pantry storage, and dedicated work space. This arrangement helps you keep the dining or living area neat during busy days.
Balancing Your Home’s Architecture and Personal Style
Established homes in San Antonio may feature balanced rooms, historic details, or strong architectural lines. A separate kitchen can respect those proportions while supporting modern needs. WH Builders can blend Texas Hill Country design with your preferred style, whether you plan a focused remodel or a larger renovation that includes a bathroom.
Considering Long-Term Function and Resale Appeal
Review household routines, aging needs, entertaining habits, and resale expectations before choosing a direction. The best remodeling choice reflects your life, not a passing trend. WH Builders serves Schertz, Cibolo, Helotes, Boerne, Fair Oaks Ranch, Bulverde, and other surrounding communities.
| Priority | Separate Layout Benefit | Best Fit |
|---|---|---|
| Privacy | Hides noise, odors, and dishes | Frequent cooking |
| Storage | Adds wall cabinetry and pantry room | Busy households |
| Character | Preserves established proportions | Traditional homes |
Planning Your Kitchen Remodel from Start to Finish
A clear plan gives your project direction before any work begins. During a free consultation, you discuss your dream kitchen, review priorities, take measurements, and receive a detailed estimate for your home.
Next, the design phase connects cabinetry, appliances, countertops, flooring, tile, lighting, plumbing, storage, and room circulation. Your team also reviews materials and finish choices. This step helps every part of the renovation support your daily routine.
A typical San Antonio kitchen remodeling project takes about four to eight weeks, depending on its scope. A bathroom remodel often takes two to four weeks. Transparent pricing, clear sequencing, and regular updates keep the work organized.
WH Builders can manage design, demolition, installation, painting, and final details through one coordinated process. With broad experience in remodeling and kitchen renovation, the company brings quality planning and craftsmanship to each job. We highly recommend an experienced team for surrounding communities when dependable work matters.
| Phase | Main Focus | Typical Result |
|---|---|---|
| Consultation | Vision, measurements, and estimate | Clear project scope |
| Design | Layout, finishes, and materials | Ready-to-build plan |
| Construction | Installation and updates | Completed living space |
Choosing WH Builders for Kitchen Remodeling in San Antonio and Surrounding Communities
The right builder brings order, skill, and confidence to a major home investment. WH Builders serves San Antonio surrounding communities and the broader Texas Hill Country as a luxury custom home builder, remodeler, and commercial construction company.
Craftsmanship, Attention to Detail, and Clear Communication
Its experience spans custom homes, kitchen renovation, bathroom remodel projects, outdoor living, and commercial construction. This range helps the team manage complex work with care. From precise cabinetry and coordinated countertops to clean finish work, craftsmanship and attention to detail guide every project.
Clear communication starts with your consultation. You receive practical guidance on design choices, schedules, costs, and construction progress. The team then coordinates each step from start to finish, helping your remodeling project stay organized and easy to follow.
For homeowners seeking quality work in San Antonio and nearby areas, WH Builders comes highly recommended. Its experience supports dependable results for your home, bathroom, and larger residential projects.

| Strength | What You Gain | Project Impact |
|---|---|---|
| Craftsmanship | Precise materials and finishes | Refined lasting results |
| Communication | Clear updates and decisions | Better project control |
| Experience | Broad construction knowledge | Smoother complex work |
Conclusion
Choosing the right kitchen remodel starts with your routines, budget, storage needs, entertaining style, architectural goals, and preferred sense of space.
An open layout may improve connection and natural light. Yet structural work, noise, clutter, odors, and construction costs can affect daily comfort. The best choice supports your life rather than a short-term trend.
WH Builders brings luxury custom home, remodeling, bathroom, outdoor living, and commercial construction experience to San Antonio projects. Thoughtful design, quality craftsmanship, and clear communication help your remodel deliver lasting value.
Schedule a free consultation with the team to discuss your kitchen, bathroom, or broader home project. Call 210.852.3249 for a consultation about your remodel and bathroom needs. Visit whbuildersllc.com to explore luxury construction, bathroom upgrades, and renovation services.