How Much Does a Kitchen Remodel Cost in San Antonio?

Kitchen Remodeling Trends San Antonio Homeowners Are Requesting
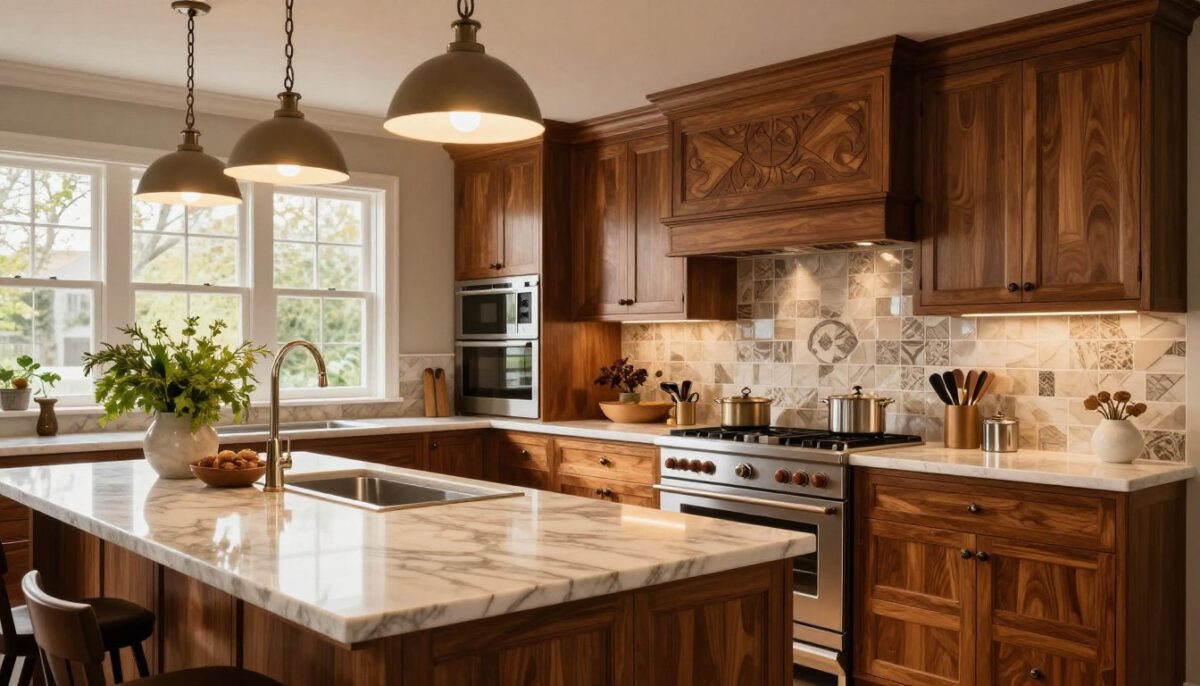
A high-end kitchen begins with thoughtful planning, not a price tag. Many experts place the starting point near $30,000, but true value comes from refined materials, lasting performance, and skilled craftsmanship. Your space should support daily life while adding warmth and character to your home.
That vision may require more than replacing cabinets. When the existing footprint limits your goals, you can move walls, improve circulation, and make major architectural changes. The result feels intentional rather than staged.
WH Builders brings this approach to San Antonio, Texas. As a custom home builder, remodeler, and commercial construction company, the team creates tailored spaces with a focus on modern Texas Hill Country style. Its work includes custom homes, renovations, outdoor living areas, and commercial projects.
In this guide, you will explore how cabinetry, countertops, appliances, lighting, color, and adjoining living areas work together. You will also see how careful interior design helps the kitchen feel personal, connected, and built for the way you live.
Key Takeaways
- Value depends on planning, materials, performance, and craftsmanship.
- A remodel can change walls and improve the original layout.
- WH Builders serves homeowners in San Antonio and beyond.
- Every element should support a cohesive, practical home.
- The finished space should feel personal, not like a showroom.
What Defines Luxury Kitchen Design
A refined room reflects more than a price point. Some experts use $30,000 as a starting benchmark, yet the true standard depends on materials, labor, customization, and project complexity. Your space should support daily tasks while expressing your personal style.
Refined Materials and Lasting Craftsmanship
Custom cabinets often range from $300 to $450 per linear foot. They provide exact dimensions, premium finishes, and storage shaped around the way you cook and entertain. Skilled builders can also create a lasting foundation with marble, quartz, stone, metal, and wood.
High-quality cabinets may serve multiple generations. Occasional repainting and refinishing can refresh their appearance without replacing the entire installation. This approach adds value and reduces waste over time.
Personalized Function for Your Lifestyle
WH Builders brings San Antonio homeowners a tailored remodeling experience. The team considers drawer movement, appliance access, lighting controls, and traffic flow before construction begins. Each element has a clear purpose, helping your home feel comfortable rather than staged.
- Premium finishes support everyday use.
- Custom storage keeps essentials within reach.
- Thoughtful details make luxury living feel natural.
Begin with the Architecture and Kitchen Layout
Your room’s structure sets the course for every later choice. In San Antonio, you may gain better flow by opening a wall between the kitchen, dining area, and living room. This move connects preparation to entertaining while improving sightlines across the home.
Open-Concept and Entertaining Spaces
An open plan needs clear zones, not an empty expanse. Resolve walkways, appliance clearances, cabinet depth, and sightlines before selecting finishes. A scaled island can define the work area without blocking conversation or natural light.
Galley and Compact Kitchen Planning
A Manhattan apartment proves that a narrow footprint can still feel refined. Its galley layout pairs a Wolf range, custom Vent-a-Hood, Calacatta Gold marble, and a Sub-Zero refrigerator. The lesson applies to a small kitchen: precise storage and strong design ideas can make limited space work harder.
- Use integrated cabinets and warm wood to link adjoining spaces.
- Keep circulation direct and appliance doors easy to open.
- Trust WH Builders to coordinate remodeling and structural changes.
Plan the architecture first. The right layout supports connected living and gives every finish a clear purpose.
Make the Kitchen Island a Focal Point
A well-planned kitchen island gives your San Antonio home a natural gathering place. It supports meal prep, improves traffic flow, and lets guests stay close without entering the work zone. Its scale should leave clear paths around seating and appliances.
Waterfall Countertops and Sculptural Forms
Quartz can take custom shapes, including waterfall edges that continue down both sides. This treatment creates a clean focal point and protects the island’s corners. Tamsin Johnson’s cantilevered Bianco Gioia marble island in Sydney shows how a surface can feel like modern furniture.
For another bold direction, Poonam Khanna used shiny brass on a Hamptons island. Over time, its natural patina adds character and turns a practical feature into a statement. You can pair this look with a simple backsplash and restrained lighting.
Integrated Seating and Social Function
Build seating into the overhang for easy conversation. Pendant fixtures, hidden storage, and durable countertops keep the area useful. These kitchen ideas help your point kitchen remain elegant while supporting daily routines.
| Feature | Benefit | Material Example |
|---|---|---|
| Waterfall edge | Sculptural finish | Quartz |
| Cantilevered form | Furniture-like profile | Bianco Gioia marble |
| Integrated seating | Comfortable gathering | Brass and wood |
Invest in Custom Kitchen Cabinets and Cabinetry
Storage works best when it matches your routine. Custom kitchen cabinets can fit cookware, pantry items, serving pieces, and small appliances with little wasted space. WH Builders plans each cabinet around your habits, room dimensions, and island placement.
Tailored Storage and Built-In Organization
Premium cabinetry may cost about $300–$450 per linear foot. That price covers precise fabrication, durable materials, strong hardware, and careful installation. Well-built cabinets can serve several generations with periodic repainting or refinishing.
WH Builders coordinates cabinet work with electrical, plumbing, and nearby remodeling projects in San Antonio. This process creates a smooth fit and supports a cohesive design throughout your home.
Glass-Front, Open, and Concealed Display Areas
Reeded glass, open shelves, and concealed doors add visual variety. Use them to display cookbooks or ceramics without making the room feel heavy. In a Los Angeles project by LAUN, a Fisher & Paykel refrigerator sits inside a green lacquered box with internal shelving. The clever addition hides appliances while keeping daily access simple.
| Cabinet Feature | Best Use | Primary Benefit |
|---|---|---|
| Custom drawers | Cookware and utensils | Easy access |
| Reeded glass | Decorative storage | Soft visual texture |
| Concealed doors | Appliances and pantry goods | Clean appearance |
Select Countertops with Beauty and Performance in Mind

Countertops shape how your room looks, works, and ages. Choose them after reviewing heat, stains, maintenance, edge profiles, and installation needs. In a San Antonio remodel, the right surface should support daily use while strengthening your overall design.
Quartz, Marble, and Natural Stone Surfaces
Quartz remains popular with professional designers because it offers many colors and patterns. Fabricators can also form it into waterfall edges and integrated details for an island. Its consistent finish suits a clean, modern kitchen.
Marble brings natural movement and a sense of luxury. Hugo Toro used Brèche de Médicis marble across the counters, floor, and walls in a Paris galley kitchen. Steven Gambrel’s Calacatta Gold marble shows how bold veining can become an architectural feature.
Granite and other stone surfaces provide strength, texture, and unique variation. However, sealing and care can differ by material. Your backsplash, cabinet finish, and entertaining habits should guide the final choice.
- Quartz: flexible styles and custom fabrication.
- Marble: expressive veining with a refined atmosphere.
- Natural stone: durable character with specific care needs.
WH Builders helps you balance appearance, performance, and installation details for a luxurious kitchen in San Antonio.
Create a Backsplash with Architectural Character
A backsplash can act like an architectural wall, not merely a surface behind the range. Choose its scale, texture, and pattern with the cabinets, countertops, and room proportions in mind. This approach gives your San Antonio remodel a calm, finished appearance.
Slab Backsplashes for a Modern Kitchen
A full-height quartz slab creates a smooth backdrop with fewer grout lines. It also connects naturally with the countertops and makes a compact area feel more open. Marble or another stone can add movement, while careful substrate preparation supports a lasting installation.
Handmade Tile, Glass, and Storytelling Designs
Zellige tile uses centuries-old Moroccan techniques. Its uneven surface brings gentle variation and warmth. Laura Jenkins used Zia Tiles Zellige tile in an Atlanta project, showing how handmade material can enrich a modern kitchen.
Pierre Yovanovitch paired avocado cabinets with a hand-painted backsplash by Matthieu Cossé in a Paris flat. Glass tile offers another flexible path, with reflective light and custom cuts for ranges or sinks. For distinctive luxury remodeling, WH Builders coordinates backsplashes, ventilation, and installation across San Antonio-area homes.
Layer Lighting to Shape the Room
Light can change the mood, comfort, and function of your cooking area. A layered plan combines recessed lighting, task beams, decorative fixtures, and daylight. Together, these sources give each zone a clear purpose.
Decorative Fixtures Above the Island
Oversized fixtures can create a strong visual anchor above the island. Martyn Lawrence Bullard used large Corbett Lighting pieces to make this area a sculptural focal point. In a traditional home, a chandelier or brass-plated fixture adds warmth. Sleek pendants suit a modern design and keep the ceiling line clean.
Task, Ambient, and Natural Light
Task lighting should cover sinks, counters, and food preparation zones. Ambient lighting supports comfort across the room, while recessed units often serve as the main source in modern kitchens. Under-cabinet strips can brighten a backsplash without glare.
Skylights bring natural light into deeper spaces, but roof work can raise remodeling costs. WH Builders can coordinate electrical plans, cabinets, ceiling details, and nearby living spaces during a San Antonio renovation. Good lighting makes a luxury kitchen feel welcoming, not overstated.
| Lighting Layer | Best Location | Primary Purpose |
|---|---|---|
| Task | Work counters and sink | Clear food preparation |
| Ambient | Ceiling and room edges | Even, comfortable illumination |
| Decorative | Island or dining zone | Style and visual identity |
Integrate Premium Appliances into the Design
Appliance planning should happen before your final finish selections. The right models must fit your cabinets, electrical service, ventilation path, and daily habits. This early step creates a calm luxury kitchen with strong performance and a clear visual flow.
Built-In and Panel-Ready Appliances
Panel-ready refrigerators, dishwashers, and microwaves sit flush with surrounding cabinets. This choice reduces visual clutter and gives the room a more architectural feel. It also works well in a small kitchen, where every inch of space matters.
Evaluate Viking, Thermador, Gaggenau, Miele, and La Cornue for performance, finish, and service support. Your home builder can match appliance sizes with cabinet openings before installation begins.
Statement Ranges, Custom Hoods, and Ventilation
A statement range can anchor the room. One Manhattan galley kitchen paired a Wolf range with a custom Vent-a-Hood and Sub-Zero refrigerator. Hugo Toro used La Cornue appliances in a Paris project, proving that cooking equipment can shape the entire design.
WH Builders coordinates ventilation, electrical capacity, and remodeling needs for San Antonio homeowners. Thoughtful planning makes luxurious cooking feel effortless.
| Appliance Choice | Planning Focus | Visual Result |
|---|---|---|
| Panel-ready refrigerator | Cabinet depth | Flush, calm appearance |
| Statement range | Clearance and fuel supply | Strong focal point |
| Custom hood | Airflow and duct routing | Clean, balanced composition |
Elevate the Kitchen with Fixtures and Hardware
Small points of contact can shape how your space feels each day. A faucet, pull, or knob should look refined and feel solid in your hand. These details give a luxury kitchen its sense of purpose.
Steven Gambrel’s kitchen pairs Waterworks sink fittings with marble counters, tailored cabinetry, and a custom hood. The result shows how one fixture can support the room’s visual hierarchy. In Houston, Rohl fittings offer another premium direction, while Hannes Peer’s Milanese kitchen uses Dornbracht for a sleek, precise effect.
Choose each finish with nearby elements in mind. Brushed metal may echo lighting, while polished brass can connect a range, appliance panels, and cabinet pulls. Strong construction also matters, since daily use exposes weak hinges and loose handles quickly.
- Select faucets with smooth movement and dependable valves.
- Match pulls and knobs to the scale of your cabinetry.
- Coordinate finishes instead of treating hardware as an afterthought.
WH Builders brings this same care to kitchen design, bathroom remodeling, and whole-home remodeling. Its team can coordinate fixtures, plumbing, cabinetry, and installation so your home feels unified. Thoughtful hardware adds a quiet statement that rewards you every time you use the room.
Blend Wood, Stone, Metal, and Glass

A thoughtful mix of finishes gives your room depth without making it feel busy. Warm wood softens hard surfaces, while natural stone, brass, stainless steel, and glass create balance. This approach suits modern Texas Hill Country homes, where comfort and craftsmanship work together.
Warm Wood and Natural Textures
Walnut-stained cabinets and Ceppo Bianco tile helped Sasha Bikoff connect a Telluride home with its mountain setting. A Long Island beach house used walnut on an oversized island beside stainless steel. The contrast feels calm because both finishes have clear purpose.
Jennifer Bunsa paired custom oak cabinetry with green terrazzo countertops. That choice adds texture and color while keeping the space practical. In a luxury kitchen, natural materials bring a welcoming character that polished surfaces alone cannot provide.
Brass, Stainless Steel, and Mixed-Material Accents
Hannes Peer layered brass-finished cabinetry, marble countertops, and Miele appliances in a Milanese kitchen. You can echo this idea through a brass faucet, a stone backsplash, or a glass display panel. Keep one finish dominant and use the others as accents. This simple rule helps every material feel intentional.
| Material | Visual Effect | Best Pairing |
|---|---|---|
| Walnut | Warm, natural texture | Stainless steel |
| Marble | Elegant movement | Brass accents |
| Glass | Light and openness | Oak cabinetry |
Use Color to Create a Distinctive Luxury Kitchen
Color gives your room identity and helps each finish feel connected. Start with the architecture, natural light, and views around the space before choosing paint or cabinetry.
Green Cabinetry and Nature-Inspired Palettes
Green can act as a new neutral when paired with wood, stone, and warm metal. Sheila Bridges used Farrow & Ball Calke Green on the cabinets and island. Green Urban Electric pendants and a forest-green BlueStar range and hood created a layered, nature-inspired palette.
This approach suits modern Texas Hill Country homes. Natural tones connect your kitchen cabinets with outdoor views, a stone backsplash, or handmade tile. The right color can make a luxury kitchen feel calm rather than formal.
Two-Tone Cabinets and Neutral Sophistication
Two-tone cabinets add rhythm without overwhelming the room. A Houston project paired Sherwin-Williams Roman Column upper cabinets with strié-finished lower cabinetry. The neutral palette lets the material and texture lead.
For a bolder option, Hugo Toro used custom red lacquer cabinetry with Brèche de Médicis marble in a Paris kitchen. WH Builders can help you balance paint, backsplashes, hardware, and interior design for your lifestyle.
Design a Small Kitchen with Intentional Luxury
Limited square footage does not limit your goals. In San Antonio homes and condominium units, each cabinet, surface, appliance, and walkway should serve a clear purpose. Smaller kitchens can feel open when you reduce visual noise and protect useful space.
Light Colors and Clutter-Free Storage
Soft white, warm cream, and pale gray finishes help reflect light and make the room feel larger. Concealed storage keeps counters clear, while tall cabinets use vertical space for pantry goods and cookware. A simple backsplash can add texture without creating clutter.
Pierre Yovanovitch’s compact Paris kitchen offers a useful lesson. Its custom avocado cabinetry and hand-painted tile add personality within a limited footprint. You may also fit an island if removing a wall improves circulation around the cooking zone.
- Choose streamlined kitchen cabinets and integrated appliances.
- Use tailored cabinetry for hidden storage.
- Keep finishes focused for a calm, luxurious kitchen.
WH Builders creates premium remodeling plans for San Antonio homes, condos, and nearby communities. With thoughtful kitchen ideas, your small kitchen can feel personal, efficient, and comfortable.
| Planning Choice | Space Benefit | Style Result |
|---|---|---|
| Light finishes | Reflects more light | Airy appearance |
| Hidden storage | Clears work areas | Calm, polished look |
| Compact island | Adds prep space | Social gathering point |
Connect the Kitchen to Your Home and Lifestyle
Your cooking area should support more than meal preparation. It should help your household gather, relax, and move easily between connected rooms. Begin with clear sightlines, comfortable paths, and finishes that link each space.
Living Spaces Designed for Entertaining
An island can face the dining and living areas, keeping conversation active while you prepare food. Open cabinets, warm wood, and soft lighting can carry the same visual language into nearby spaces. This thoughtful flow makes entertaining feel natural.
Plan seating, serving surfaces, and traffic routes together. These practical ideas help guests move freely without crowding the work zone. The result feels welcoming rather than staged.
Views, Outdoor Living, and the Texas Hill Country
Jennifer Bunsa treated leafy garden views as the room’s greatest luxury. Aerin Lauder placed surrounding dunes at the center of her Long Island home. Both examples show how outlook can matter as much as costly materials.
In San Antonio, windows, shaded outdoor rooms, terraces, and stone can connect indoor living with the Hill Country. WH Builders coordinates custom homes San Antonio, remodeling, and outdoor living spaces to suit how you entertain.
- Frame views with well-placed windows.
- Extend materials toward patios and terraces.
- Choose finishes that reflect the regional landscape.
Rely on Skilled Craftsmanship for a Seamless Finish
Precision during construction gives your kitchen design its lasting polish. WH Builders begins with field measurements, level surfaces, and careful substrate preparation. These steps help every joint, reveal, and edge align with confidence.
Custom cabinets may cost about $300–$450 per linear foot, so installation deserves close attention. Proper joinery, balanced hardware, and professional leveling protect that investment. Quality cabinetry can serve several generations when you maintain it with repainting, refinishing, and timely repairs.
WH Builders coordinates wood, stone, plumbing, lighting, ventilation, and appliances as one plan. This prevents gaps between separate trades and creates a seamless finish across the space. The team also applies its experience in luxury remodeling, bathroom renovations, custom homes, and commercial construction in San Antonio, Texas.
For a luxurious kitchen, skilled hands turn individual elements into one calm, durable result. Your kitchen cabinets should look tailored from every view and perform reliably each day.
| Craftsmanship Step | Quality Benefit | Long-Term Value |
|---|---|---|
| Field measurement | Accurate fit | Fewer installation issues |
| Substrate preparation | Stable surfaces | Improved durability |
| Joinery and leveling | Consistent reveals | Professional appearance |
| Finish installation | Unified materials | Reliable daily use |
Conclusion
Great luxury kitchen design brings many choices into balance. Architecture, custom cabinets, durable countertops, layered lighting, integrated appliances, and skilled craftsmanship should work as one. No single feature creates lasting value.
Your island can serve as the focal point of a focal point kitchen when its size, seating, and circulation fit your routine. Quartz, marble, natural stone, handmade tile, wood, metal, and glass can also tell one cohesive story. These ideas suit both spacious kitchens and compact rooms.
With smart storage, efficient appliances, and a clear layout, your home can support cooking, gathering, and everyday living. WH Builders turns thoughtful kitchen design into custom homes, remodeling, outdoor living, and commercial construction in San Antonio.
Ready to shape your space? Call WH Builders at 210.852.3249 or visit whbuildersllc.com to schedule a consultation and learn more.