Custom Home Building in Fredericksburg: A Local’s Guide

What Defines a Luxury Estate in the Texas Hill Country
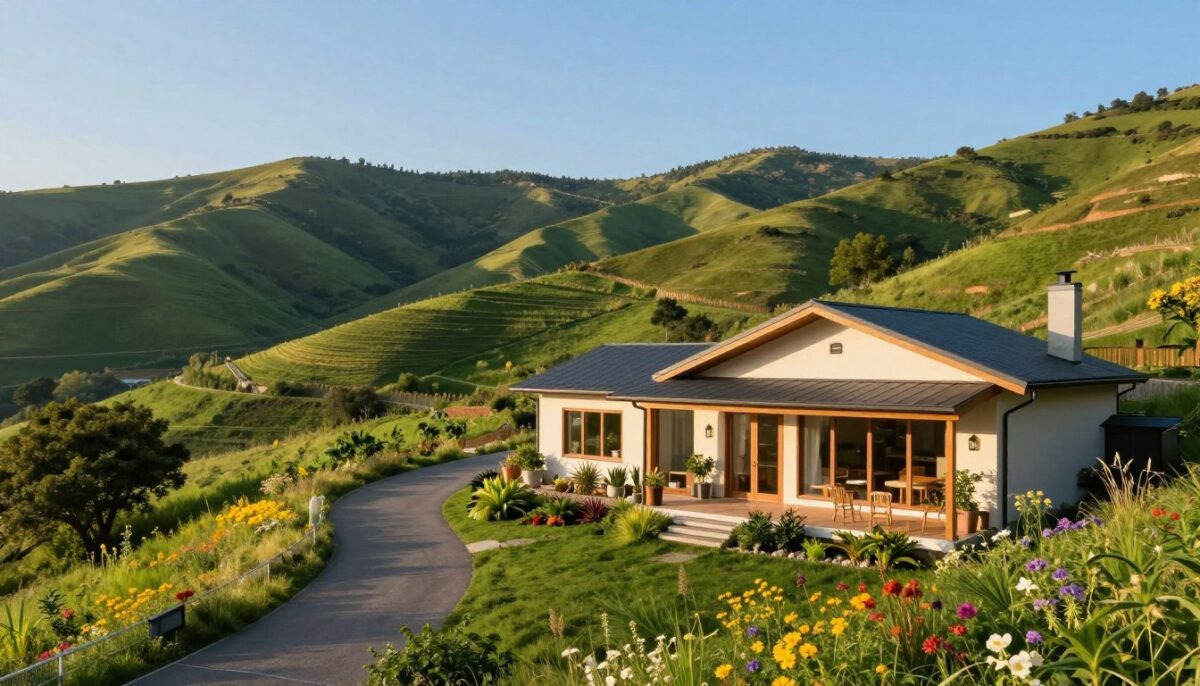
Scenic property home building can turn a rugged Texas Hill Country site into a refined retreat. The right plan connects your daily living with natural beauty, privacy, and lasting comfort.
Based in San Antonio, Texas, WH Builders is a luxury custom home builder, remodeler, and commercial construction company. The team brings skill in modern Texas Hill Country design, kitchen and bathroom renovations, outdoor living spaces, and detailed craftsmanship.
Your project begins with the land. By studying the site, preserving natural contours, and framing meaningful views, you can limit unnecessary development. Thoughtful design also brings natural light, indoor spaces, and outdoor rooms into one cohesive living experience.
The result is more than a beautiful home. It is a personal setting shaped around your routine, goals, and future. This guide helps you explore custom homes in San Antonio and nearby Hill Country communities with greater confidence.
Key Takeaways
- Begin with careful site analysis.
- Protect natural contours and mature landscape.
- Plan views, light, privacy, and outdoor rooms together.
- Choose craftsmanship that supports long-term comfort.
- Use a trusted San Antonio team for your vision.
Before You Build on Scenic Hill Country Land
Before shaping your custom home concept, study how the land will support it. Your location, road access, utility routes, and drainage patterns can affect cost, comfort, and construction timing.
Early planning prevents expensive changes. WH Builders can coordinate with architects, engineers, and landscape professionals before you approve detailed floor plans. This team approach reveals limits tied to grading, foundations, water flow, access, and outdoor spaces.
Local codes also guide setbacks, height limits, structural design, and the building envelope. These rules may shape where rooms, terraces, and driveways can fit. A review early in the process helps protect your budget and reduces delays.
- Confirm utility connections and emergency access.
- Review soil, drainage, slope, and foundation factors.
- Map outdoor spaces around natural site features.
- Verify permits, setbacks, height limits, and applicable codes.
With a complete feasibility review, your home responds to its setting instead of forcing the land to change. As an experienced San Antonio luxury builder, WH Builders brings design, remodeling, and construction insight to each decision. The result is a clearer path from first study to confident development.
Conduct a Thorough Site Analysis
Every successful design decision starts with reading the land closely. A detailed analysis reveals natural assets, changing light, seasonal conditions, wind patterns, plants, and rock formations. It also shows how your location can support comfort while limiting unnecessary development.
Study Sun, Wind, Vegetation, and Seasonal Conditions
Track the sun’s path before choosing a floor plan. Seasonal light affects room placement, window size, shade, and outdoor comfort. Prevailing winds and weather conditions also guide openings, patios, and energy-conscious design.
Identify View Corridors and Privacy Considerations
Mark key view points and privacy points across the site. This step helps place living areas, bedrooms, terraces, and landscape screens. It also lets your home capture strong views without exposing private spaces.
Review Geological Features and Neighboring Lots
Compare nearby lots, structures, slopes, and rock features. WH Builders can use this analysis to align architectural design, landscape planning, and construction choices from the start. The right way to study the land creates a seamless connection between interior areas and the surroundings.
Evaluate Topography, Soil, Drainage, and Access
A steep Texas Hill Country lot can shape every phase of building. Soil strength, slope, and water flow influence foundation depth, finished floor levels, and overall cost. These factors also determine whether you enter the home at mid-level, from below, or from above.
Account for Slopes, Retaining Walls, and Foundations
Hillside development may call for deeper foundations, engineered drainage, and carefully placed retaining walls. Specialized site preparation can stabilize the ground while limiting excess grading. A second line of retaining walls may protect usable outdoor space and reduce erosion.
Careful development supports a more resilient home. WH Builders reviews soil reports, runoff paths, and structural needs before construction begins. This planning helps your home fit the land and reduces avoidable disruption.
Plan Construction Access and Utility Systems
Constrained lots need clear routes for deliveries, excavation equipment, temporary staging, and worker movement. WH Builders also coordinates utility systems for electrical service, water, wastewater, stormwater control, and communications. These systems should be mapped early, so building proceeds with fewer surprises.
With experienced oversight, complex terrain becomes a manageable design challenge.
Plan scenic property home building Around the Land
Let the terrain guide your vision instead of reshaping it. Thoughtful planning can limit grading, lower site costs, and protect mature plants. It also preserves the land’s original beauty and creates a stronger sense of place.
A carefully placed floor plan follows natural contours. This approach can reduce large retaining structures and complex engineered transitions. It also creates smoother links between indoor areas, shaded terraces, and outdoor living spaces.
Blend Landscape and Architecture With Purpose
Modern Texas Hill Country design pairs natural stone, warm wood, and restrained development. Native plants blend with the local ecosystem, need less water, and reduce long-term maintenance. Durable landscaping can define gathering areas while supporting sustainability.
- Preserve mature plants and useful landforms.
- Use natural materials that suit the setting.
- Shape outdoor spaces around shade and drainage.
WH Builders coordinates the home, landscape, drainage, and outdoor spaces as one integrated design. This careful process supports luxury living without excess development. Your finished setting feels grounded, efficient, and distinctly yours.
Understand Texas Hill Country Codes and Approvals

Local codes can shape your project before construction starts. Setbacks, height limits, subdivision rules, and structural standards may affect your home’s location on the land. These requirements can also limit certain layouts, terraces, and access points.
Verify permits, utility approvals, drainage duties, and environmental restrictions before you approve final plans. Early planning helps reveal issues that could delay development or raise costs. It also gives your team time to adjust the design.
- Review easements, rights-of-way, and access agreements.
- Check nearby lots for shared drives or utility corridors.
- Confirm water, wastewater, electrical, and stormwater systems.
- Match architectural ideas with structural and zoning requirements.
Compliance affects more than paperwork. It guides scheduling, pricing, design feasibility, and construction methods. These factors matter for both residential and commercial projects.
WH Builders brings practical San Antonio experience to this part of the process. The team can coordinate planning with architects, engineers, inspectors, and local officials. Clear approvals create a stronger path from concept to completion.
Establish a Realistic Custom Home Budget
A clear budget gives your project room to succeed. Cost planning should begin with the site, not premium finishes. WH Builders uses transparent communication to help you set priorities and avoid costly surprises.
Account for Terrain and Long-Term Value
Hillside lots may need deep foundations, retaining walls, drainage systems, grading, and special access. Utility connections, glazing, landscaping, and outdoor living areas also affect the final price. Strategic orientation can reduce development work and protect funds for meaningful spaces.
Set allowances for these factors before you finalize the floor plan or choose premium finishes. Preserving natural contours often limits unnecessary work. It also supports efficient design and lowers future maintenance needs.
- Separate initial costs from energy performance.
- Reserve funds for repairs and future remodeling.
- Compare durable finishes with short-term savings.
WH Builders brings quality construction and thoughtful budgeting to custom homes, luxury remodeling, kitchen remodeling, and bathroom remodeling. Your plan should support comfortable living today and flexible use tomorrow.
| Budget Area | Early Allowance | Long-Term Benefit |
|---|---|---|
| Foundations and drainage | Soil and slope review | Greater stability |
| Utilities and access | Route and delivery planning | Fewer delays |
| Glazing and outdoor areas | Performance-based choices | Comfort and lower upkeep |
Design the Home Around Scenic Views
Premium architecture starts by deciding what you want to see each day. Study the strongest sightlines from the location, then shape the floor plans around them. This approach helps the great room, kitchen, dining areas, and primary bedroom share a clear visual connection with the landscape.
Orient the Structure Toward the Best Sightlines
Align window mullions with natural breaks in the scenery. Larger panes can create cleaner viewing points and bring more natural light into key living spaces. Lower sills, about 18 to 24 inches high, also improve seated views. Your design team must still review safety, privacy, and nearby drop-offs.
Balance Views With Privacy and Solar Control
Angled window walls, privacy screens, and strategic room placement protect quiet areas without blocking the outlook. Solar shades and high-performance glass help control glare and heat. Large multi-slide French doors can then connect the main room with the patio in a smooth way.
WH Builders uses modern Texas Hill Country design to unite indoor and outdoor areas. The result is an immersive daily experience that feels open, calm, and distinctly yours.
Create a Floor Plan That Supports Daily Living
Your floor plan should serve both daily routines and special moments. Place the main living spaces where light, views, and movement work together. This approach gives your home a calm rhythm and keeps useful spaces connected.
Position the Great Room and Kitchen for Connection
Place the great room and kitchen near the best outlooks. Their shared position supports conversation, food preparation, and everyday activities. An island can define the kitchen while keeping the room open to guests and family.
Give Bedrooms and Retreats Peaceful Outlooks
Orient the primary bedroom and secondary bedroom toward quieter views. Planting, wall placement, and window direction can protect privacy. These choices create restful spaces for sleep, reading, and quiet living.
Use Open Transitions Between Rooms
Open transitions can link dining, kitchen, and living areas without making every space feel undefined. Changes in ceiling height, flooring, or built-in storage add gentle boundaries. During kitchen remodeling or bathroom remodeling, improve circulation, storage, and natural light at the same time.
WH Builders shapes custom homes around your routines, entertaining style, and retreat needs. Thoughtful planning turns luxury living into an effortless daily experience.
Use Windows, Glass, and Light Strategically
Thoughtful glazing can shape how your home feels in every season. Picture windows, clerestories, glass walls, and sliding doors can carry natural light deep into the interior. They also create visual links while helping each space feel open and calm.
Window design should balance views, architectural proportions, privacy, comfort and energy efficiency, and long-term performance. WH Builders combines premium materials with careful craftsmanship to support a refined, durable result.
Select High-Performance Glazing and Shading
Choose Low-E glass with a low solar heat gain coefficient for rooms that receive direct sunlight or strong afternoon exposure. Triple-pane windows offer another premium option. Their added insulation reduces heat transfer, supports comfort and energy efficiency, and can lower energy use.
Exterior shading adds another layer of control. Deep south-facing overhangs block harsh summer rays while welcoming winter sun. Extended overhangs and vertical fins help manage low-angle light from east and west openings. Pergolas, interior shades, and smart systems can also reduce glare, heat gain, and privacy concerns.
- Match glazing to each room’s orientation.
- Use shading to protect finishes and furnishings.
- Coordinate window placement with the wall and roof design.
Performance-focused design brings lasting comfort without sacrificing elegance.
Connect Interior Rooms With Outdoor Living Spaces

A well-planned patio can make your daily routine feel larger without adding unnecessary square footage. Modern Texas Hill Country design uses large multi-slide French doors to connect interior rooms with patios, decks, and covered areas. This seamless transition supports easy movement, fresh air, and strong visual flow.
Where practical, align indoor and outdoor floor levels. A nearly flush connection improves accessibility, circulation, furniture placement, and everyday living. It also helps indoor outdoor spaces feel like one connected setting rather than separate zones.
Open the kitchen, dining room, and great room toward outdoor living spaces for entertaining and informal family activities. Expansive decks, terraces, pergolas, and shade structures extend usable areas while offering relief from changing Texas conditions.
- Select durable flooring and finishes for sun, rain, and temperature changes.
- Add covered areas for shade, dining, and comfortable gatherings.
- Coordinate furniture layouts with doors, lighting, and circulation paths.
WH Builders brings luxury craftsmanship and premium residential construction to each project. As a San Antonio company, the team coordinates architectural design, construction, and indoor outdoor spaces through one clear plan. Your living areas feel connected, useful, and refined.
Shape Terraces, Balconies, and Entertaining Areas
A well-designed terrace can turn a change in elevation into a refined setting for relaxing, dining, and entertaining. With Texas Hill Country craftsmanship, your outdoor living spaces can feel as polished and comfortable as the rooms inside.
Start with distinct outdoor rooms. Terraces, decks, and rooftop platforms can define areas for meals, quiet retreats, and social gatherings. Concrete pavers and flagstone provide durable surfaces with flexible patterns that withstand regular activities.
Create Comfortable Outdoor Rooms
Connect pools, dining areas, fire pits, and small fountains to create a natural flow between indoor outdoor spaces. Coordinate furniture, lighting, shade, and doors with the overall plan. Landscape planting and a low wall can add comfort without blocking the view.
- Use covered terraces for cool daytime living.
- Place fire features where evening gatherings feel inviting.
- Select materials that support lasting beauty and easy care.
Add Elevated Vantage Points for Scenic Property
Balconies and rooftop terraces offer elevated points for morning coffee or sunset views. These balconies need careful structural design, drainage, railings, and privacy screening. Thoughtful placement gives each level purpose while keeping the entertaining areas connected.
Integrate Native Plants and Privacy Landscaping
Native plants help your outdoor areas feel rooted in the Texas Hill Country. Use them to soften transitions between WH Builders’ architecture, terraces, and the wider landscape. Thoughtful landscaping can protect privacy while keeping prized views open.
Frame Views With Native Vegetation
Place native plants by mature height, water need, and seasonal color. Low grasses can frame a vista without blocking it. Taller shrubs can add shade and privacy near gathering areas. This layered design keeps each view intentional and supports the natural beauty around your home.
Support Local Wildlife and Reduce Maintenance
Evergreen shrubs, native grasses, and tiered planting areas create natural privacy screens. They also offer shelter and food for birds, butterflies, and other local wildlife. Retaining walls and raised planting areas can protect sightlines when slopes change across outdoor areas.
- Group plants with similar irrigation needs.
- Use landscaping to guide movement between areas.
- Select durable species for low maintenance and lasting beauty.
Sustainable landscaping supports comfortable living, reduced irrigation, and a stronger connection to the land.
| Goal | Design Approach | Result |
|---|---|---|
| Open views | Low native plants near sightlines | Clear vistas |
| Privacy | Evergreen shrubs at room edges | Natural screening |
| Slope control | Tiered landscaping beside walls | Protected areas |
Plan for Wildfire Resistance and Low Maintenance
Responsible luxury construction includes wildfire resistance from the first planning meeting. Sustainable choices can lower energy demands, protect mature vegetation, and limit unnecessary site disturbance. They also support comfortable ownership with less routine upkeep.
Coordinate fire-conscious design across roof materials, exterior walls, decks, vents, and emergency access. This approach helps reduce fire spread while giving responders clear routes around the structure.
Coordinate Plant Selection, Materials, and Defensible Space
Create defensible space by separating combustible landscaping from the structure. Keep clear areas around utilities, retaining walls, outdoor entertaining zones, and access points. Native plants can provide privacy and frame desirable views when you plan their mature size and spacing.
- Select plants based on irrigation needs, upkeep, and fire exposure.
- Use durable materials that resist weather and reduce recurring maintenance.
- Keep a clear space between vegetation, roofs, vents, and decks.
A well-chosen plant supports low-water landscaping and long-term performance. Treat fire resistance as a practical part of responsible development, not an upgrade added after construction is complete. Smart preparation protects comfort, value, and the surrounding Hill Country.
Improve Comfort and Energy Efficiency
A well-tuned building envelope helps your San Antonio home stay calm through changing Texas weather. Passive design starts with orientation, then adds insulation, high-performance glazing, shading, ventilation, and efficient equipment. Together, these features support comfort energy efficiency without limiting style.
Use the site’s sun and wind conditions to guide window placement, room depth, ceiling height, and outdoor living areas. Natural light can reduce artificial lighting, while cross-ventilation may lower reliance on mechanical cooling during mild periods. This approach reduces energy use in a practical way.
Deep south-facing overhangs block intense summer heat while allowing helpful winter sunlight through the glass. Seasonal conditions should also shape shade structures, patio locations, and planting near key rooms. These choices improve indoor comfort and outdoor use throughout the year.
- Pair durable insulation with sealed, precise construction.
- Choose glazing that controls heat gain and glare.
- Use balanced ventilation for fresher indoor air.
- Select efficient systems sized for your actual needs.
Premium materials and careful workmanship create healthier interiors, lower operating costs, and a more resilient home. Thoughtful design makes sustainable luxury feel natural in daily living.
Choose the Right Luxury Home Builder
The right partner should connect your vision with proven project control. Look for a team that understands site analysis, architectural design, budgeting, landscape coordination, construction, and final detailing. This broad view helps your house respond to its location while protecting quality and schedule.
WH Builders is a San Antonio, Texas, luxury custom home builder, remodeler, and commercial construction company. Its experience includes custom homes, luxury remodeling, kitchen and bathroom renovations, outdoor living areas, and modern Texas Hill Country design.
Look for Integrated Design and Construction Expertise
Integrated service can reduce gaps between architects, contractors, consultants, and trades. Ask how the team handles planning, selections, budgets, site challenges, and final inspections. Clear communication helps each room and outdoor area support the way you live.
Discuss Custom Homes, Remodeling, and Commercial Construction
Review past work with hillside houses, custom homes, kitchen remodeling, and bathroom remodeling. Also ask about commercial construction. That broader project knowledge can reveal strong systems for scheduling, safety, and quality control.
With WH Builders, you gain a local team focused on thoughtful design and high-quality residential construction.
Conclusion
A lasting retreat begins with decisions that respect the land. Site analysis, topography, codes, budgeting, floor plans, glazing, landscaping, and fire-conscious development shape a successful custom home.
Your design should answer its location, protect the land’s beauty, and support comfortable living through every season. Thoughtful planning captures views while balancing privacy, maintenance, energy performance, and long-term value. It also gives each space a clear purpose, from the first plan to the finished house.
WH Builders brings luxury custom home building, remodeling, and commercial construction experience to San Antonio and surrounding areas. The team can guide your plans and show a practical way forward.
Ready to create a space that feels truly yours? Call 210.852.3249 or visit whbuildersllc.com to schedule a consultation and learn more.