Tub-to-Shower Conversion: Is It Worth It for Resale?

Room Addition Cost San Antonio in San Antonio and Texas Hill Country

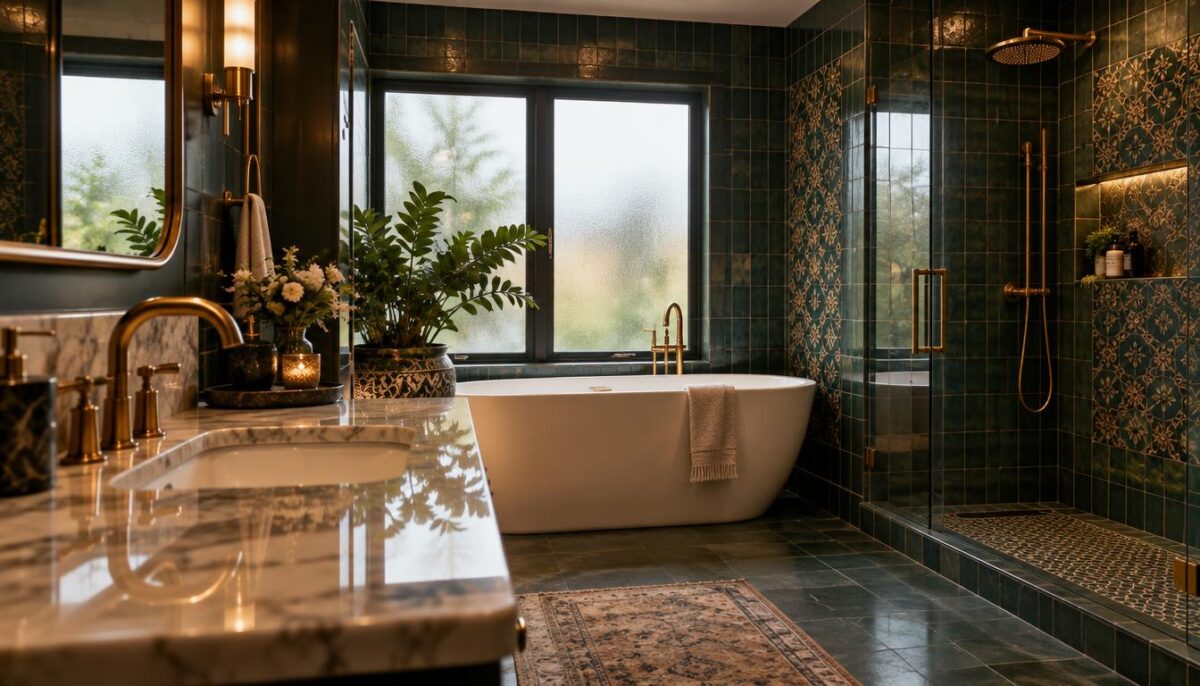
A primary bath can do more than serve a morning routine when its layout, materials, and lighting are planned around comfort. For San Antonio homeowners, a spa bathroom remodel Texas project can bring a more restful feel to a Hill Country home. A wet zone is the part of the bathroom designed to handle direct water exposure, such as the shower or tub surround.
WH Builders is a San Antonio luxury custom home builder, remodeler, and commercial construction company. We work on custom homes, luxury remodeling, kitchen and bathroom renovations, outdoor living spaces, and commercial construction. Our work reflects modern Texas Hill Country design, with honest communication, transparent pricing, local accountability, and quality workmanship at its center.
Thoughtful planning matters more than flash. It helps the room feel right in daily use and keeps design choices tied to the home, the people who use it, and the work required to build it. A clear plan helps keep the finished room grounded in both daily use and lasting quality.
Key Takeaways
- Start with daily routines and comfort needs.
- Measure the room before choosing large fixtures.
- Match finishes to moisture exposure and cleaning habits.
- Set priorities before requesting a written estimate.
- Plan access, lighting, and storage as part of the layout.
Spa Bathroom Remodel Texas: What Belongs in a Primary Suite?
A spa-like primary bath pairs the ease of a retreat with the practical needs of a room used every day. Comfort and function should guide the design, not a fixed list of luxury fixtures. A primary bath serves the main bedroom suite; spa style describes the experience and the choices that shape it.
A luxury spa bathroom remodel Texas plan should make daily routines easier while keeping care and upkeep manageable. Elevated finishes can add warmth and a sense of quality, but they need to suit the household’s habits. A soaking tub, steam shower, and heated floors may fit some homes, but none is required for a calm room.
Think about how the bathroom works on a weekday morning, when two people may need the vanity at once. Then consider how it feels at night, when softer light or a warm floor could make the room more inviting. The best design balances both uses.
A well-planned bathroom remodeling project also considers cleaning, storage, and long-term wear. A finish that looks beautiful but needs more care than you want may not be the right choice. Our team can help connect the design to the home and its use.
The strongest design brief names the daily routines the room needs to support before it chooses finishes.
How Do You Fit Spa Features Into the Existing Layout?
A steam shower and freestanding tub can share a suite only if their footprints leave a comfortable path between them. Measure first, then compare fixture sizes with door swings and the room’s fixed features. These planning dimensions help frame the layout, but the actual room and product details still matter.
Use the measured plan to protect a clear route between fixtures. A shower may fit on paper yet feel cramped once its bench, glass, and door are included. A tub also needs room for entry, cleaning, and access to nearby controls.
| Feature | Typical planning dimensions or clearance | Layout implication |
|---|---|---|
| Steam shower | About 36 by 36 inches minimum; commonly 42 by 42 inches or larger with a bench | Bench and door swing need room |
| Freestanding tub | 60-72 inches long, 28-34 inches wide | Allow about 4 inches to a side wall |
| Tub approach | 21-24 inches of front walkway | Keep the route usable |
Size the shower and tub for the room
A steam shower commonly starts near 36 by 36 inches, while 42 by 42 inches or larger can make space for a bench. The bench changes the feel of the shower, but it also needs a place that does not block entry or controls.
A freestanding tub is commonly 60-72 inches long and 28-34 inches wide. Check the fixture sheet for the model you want, since the outside dimensions can vary. Measure nearby doors, windows, and trim as well.
Protect circulation around each fixture
Leave about 4 inches between the tub and a side wall, and plan for a 21-24-inch walkway in front. A comfortable path matters more than fitting every possible feature. Tight routes can make cleaning and daily movement harder.
These dimensions are planning guidance, not a substitute for measuring the actual room and checking fixture specifications. Confirm fixture dimensions and door swings on the measured plan before settling on a layout.
Which Features Create a More Restful Shower and Tub?
A comfortable shower usually starts with the right combination of entry, seating, and easy-to-reach controls. Choose for your routine, not because a feature appears in every spa bathroom design. A well-planned standard shower may suit a household better than a steam enclosure.
Each addition should make the room more comfortable without adding care you do not want. Spa bathroom remodel Texas ideas can be simple and practical, from a stable bench to a soaking tub that gets used often.
Make the shower comfortable and easy to maintain
A walk-in shower can create a clear entry, while frameless glass keeps the space visually open. Glass also needs regular cleaning, so consider who will maintain it and how often. Choose fixtures that feel good to use and remain easy to reach.
- Walk-in shower with frameless glass.
- A built-in bench for sitting or setting down essentials.
- Rainfall fixtures with controls placed for convenient reach.
- A freestanding soaking tub when the household will use it.
Choose a tub that suits your routine
A built-in or freestanding bench can make a shower more useful, even without steam. Rainfall fixtures may add a softer feel, but the controls should still be reachable before stepping into the water. A standard shower can meet the household’s needs with fewer demands on the room.
A freestanding soaking tub can become a visual focus, but it takes floor space and needs access for cleaning. Its placement should feel natural, not like an obstacle near the vanity or shower. Think about how often you would fill it and who will use it.
Choose the tub only if its cleaning needs and everyday use justify the floor space it takes.
Which Materials Hold Up in a Humid Bathroom?
A spa-inspired finish should look inviting while standing up to humidity, splashes, and regular cleaning. Match each material to its location: direct-splash surfaces need to handle water, while drier accent areas allow more choice. Porcelain tile is a practical option for floors and other areas that see frequent moisture.
Cleaning expectations should guide material selection as much as appearance. Porcelain tile, wood accents, reed, marble, and granite can all support a nature-inspired design. They do not need the same care, so think about upkeep before finalizing the palette.
Natural stone care can include several kinds of work over time. Marble and granite may need deep cleaning, polishing, and sealing. Repairs can also involve resurfacing, grout work, or fixing cracks and chips.
- Deep cleaning to remove built-up soil.
- Polishing and sealing to maintain the stone surface.
- Resurfacing and grout work when wear appears.
- Crack or chip repair when the stone is damaged.
For a warmer modern combination, porcelain floors can sit beside layered bamboo-like wall tile and matte black fixtures. Wood and reed accents can bring in a natural note, while stone can add texture. Choose finishes with a clear idea of how they will be cleaned.
Wallpaper belongs outside the wet zone, where direct spray will not reach it. A full bathroom also needs good ventilation to manage moisture in the air. Vinyl-coated or performance wallpaper can suit a bathroom when placed in a drier area.
Keep wallpaper in a dry, ventilated area rather than beside an open shower or tub.
What Colors Feel Current for a 2026 Bathroom?
Warm, soft, nature-inspired colors are the defining bathroom palette direction for 2026. Muted tones feel gentler than stark contrast or highly saturated shades. The goal is a room that sits easily with its finishes and still feels personal.
Warm white, cozy brown, and earthy green offer a softer direction than cool or high-contrast palettes. Designers are moving away from stark black-and-white schemes, deep saturated blues, cool grays, overly saturated jewel tones, and cool-toned pastels.
Build a warm, nature-inspired palette
Warm white paired with brown can soften a black-and-white scheme. Deep umber, tobacco, and clay-based browns bring depth without glossy navy or inky cobalt. Moss, lichen, and mineral-led greens feel less literal than bright botanical green.
Warm creams with rust or dusty teal can replace cool gray. Rich burgundy or earthy warm brown can stand in for dominant emerald or sapphire. Muted reds with earthy undertones, such as softened oxides or brick-adjacent shades, offer an alternative to cool pastels.
| Palette direction | Paint example | Suggested use |
|---|---|---|
| Chalky coastal sage | Farrow & Ball Cromarty No. 285 | Spa-calm walls |
| Olive | Farrow & Ball Bancha No. 298 | Cabinetry or a color-drenched powder room |
| Textural off-white | Farrow & Ball Wimborne White No. 239 or Benjamin Moore Chantilly Lace OC-65 in matte | A soft neutral scheme |
Other paint options include Benjamin Moore Shady Lane 497, a dark botanical green, and Farrow & Ball Red Earth for a color-drenched scheme. A calm color can still bring character when it suits the light and nearby tile.
Test paint in the room’s actual lighting
Muted green paint can shift under artificial light, especially beside a vanity. Test a large swatch near the mirror and view it after dark with the lights you plan to use. That check shows how the color reads during an evening routine.
Judge a large paint sample beside the actual vanity lighting after dark before committing.
How Can Lighting and Storage Make the Room Calmer?
A calm bathroom needs enough light for daily tasks without feeling harsh at the end of the day. Layered lighting gives the room different levels of light for different moments. A dimmable room light can support general use, while even light at the vanity helps with grooming.
Plan ambient, task, and accent lighting as separate layers. Ambient light brightens the room, task light serves the vanity, and accent light adds softness. A gently lit mirror or niche can make the room feel less stark at night.
Vanities help set the room’s look, but their storage matters just as much. Closed drawers can hold daily toiletries out of sight, while a medicine cabinet keeps small items close to the sink. Natural-fiber bins can contain items that need to stay within easy reach.
A clear counter does not mean every object needs to disappear. Keep the items you use often in a drawer or bin with easy access, then leave only a few daily essentials in view. That simple choice can help the room feel less busy.
Good storage also affects how smoothly the morning routine works. Check where you stand, where doors open, and what you need within reach before choosing vanity storage. Lighting and storage should work together, not compete for space.
Plan outlet locations, mirror lighting, and storage access together so each has a clear place.
How Much Does a Spa Bathroom Remodel in Texas Cost?
In Texas, spa-level features usually belong to a larger project budget, while a focused partial remodel can start at a lower scope. Project size matters: a surface update costs less than a full renovation with layout or plumbing changes. In 2025, partial bathroom remodels generally cost $4,000-$15,000.
A primary bathroom remodel generally starts around $20,000 and can exceed $60,000. The final budget depends on the work involved, including plumbing, hidden damage, structural changes, and premium finishes.
Compare partial, full, and primary-bath scopes
These Texas ranges help set an early budget for a spa bathroom remodel. They describe different project sizes, not a fixed price for every home. A contractor needs to understand the room and requested work before setting a project estimate.
| Scope | Texas cost range in 2025 | Conditions that can raise cost |
|---|---|---|
| Partial bathroom remodel | $4,000-$15,000 | Material quality and minor plumbing updates |
| Full bathroom remodel | $12,000-$35,000 | Hidden issues found during demolition or higher-end finishes |
| Primary bathroom remodel | Starts around $20,000 and can exceed $60,000 | Structural changes or luxury materials |
Identify the choices that move the budget
A full bathroom remodel typically ranges from $12,000-$35,000 in Texas in 2025. Hidden issues found during demolition or higher-end finishes can raise the cost. Layout changes and plumbing work also affect the scope and amount of labor.
Material choices matter because premium finishes can add cost across a large area. A room with several finish upgrades may need a different budget than one with selective changes. The project estimate should connect each cost to a clear choice or task.
Decide what a $10,000 budget can realistically cover
A $10,000 budget falls within the 2025 partial-remodel range, but below the typical full-remodel range. The scope and chosen materials determine what it can cover. A focused update may fit, while a larger project may need a wider budget.
Set a firm priority list before requesting a written estimate so the budget supports the features you will use most.
Can a Spa Bath Stay Comfortable as Needs Change?
A spa bath can feel open and considered while also making entry, movement, and support easier. Plan for change before the layout is final. A curbless entry, slip-resistant flooring, a shower seat, and well-placed controls can support easier access.
Accessibility dimensions are planning references, not automatic rules for every private home. General accessible-design guidance uses about 60 inches of turning space or an equivalent T-shaped maneuvering area. A doorway should allow at least 32 inches of clear width under that guidance.
Make access easier without losing the design
A 34- or 36-inch door is commonly used to allow room for hardware and hinge clearance. The door’s swing can affect movement in a small room, so consider its path alongside the fixture layout. A simple change to the swing may make entry easier.
Floor texture, entry shape, and control placement can support safe movement without making the room feel clinical. A shower seat can be built into the design or added as a separate feature. The right choice depends on who uses the room and how.
Prepare for future support
Grab-bar blocking is commonly placed in the 33-36-inch height band. Blocking adds support inside the wall for a future grab bar, even if the bar is not installed now. Plan its location around the way someone would enter, sit, and stand.
Accessibility recommendations should be checked against the homeowner’s needs and applicable local code. Guidance used for public or commercial spaces does not automatically apply to a private home. A local review can help match the plan to the household and the rules that apply.
If future access matters, settle door swings and wall blocking before the walls are closed.
What Should You Expect During Construction?
Clear decisions before demolition help reduce avoidable changes once the room is open. Written selections give the team a shared reference for finishes, fixtures, and the measured layout. Work still depends on what the crew finds behind the walls and floors.
Review key details before surfaces cover the work. That means checking the shower plan before tile, then walking through fixtures and finished work before sign-off. Each check helps keep small questions from becoming late changes.
Confirm the plan before demolition
Use these construction checkpoints to keep decisions clear as the project moves forward:
- Confirm the measured layout and selections.
- Protect the home and agree on access.
- Inspect exposed areas after demolition.
- Complete shower waterproofing and verify finish details before tile.
- Walk through fixtures and finished work before sign-off.
Protecting the home includes discussing where workers enter and how materials move through the house. After demolition, exposed areas can reveal damage or conditions that affect the work. The team should explain any needed change before continuing.
Check the shower enclosure and ventilation
A steam enclosure needs a full-perimeter gasket at its glass panels and door. Its ceiling is commonly sloped so condensation runs toward a wall. The finished surface should extend to the ceiling.
Steam ventilation should be sized separately from the rest of the bathroom, often with a timer or humidistat. These details are construction considerations, not a promise of a set schedule or a particular system. Ask how the selected enclosure, ventilation, and finish details work together.
Ask to review the waterproofing approach and ventilation plan before the shower is closed in.
How Do You Choose a San Antonio Remodeling Team?

A good contractor conversation should make the scope, pricing approach, and lines of communication easier to understand. Clear expectations help you compare teams on more than a first impression. Ask how they document decisions and handle changes to the work.
A written scope should name the work, exclusions, and process for pricing changes. You should also know who will communicate during the project and how the team tracks decisions. Ask about workmanship expectations that matter to your home.
Look for clear scope and communication
Compare what each contractor includes, not just the total estimate. A clear scope describes the work and calls out exclusions. It should also explain how a change gets discussed and priced before the team proceeds.
Ask who will answer questions once work begins and how often you can expect updates. A good fit includes honest communication, transparent pricing, local accountability, and quality workmanship. Those habits help keep the project grounded in shared expectations.
WH Builders is based in San Antonio and works as a luxury custom home builder, remodeler, and commercial construction company. Our services include custom homes, luxury remodeling, kitchen and bathroom renovations, outdoor living spaces, and commercial construction. We bring a modern Texas Hill Country design focus to the work.
Prepare for a useful consultation
Bring a few clear details so the consultation can focus on your home and goals:
- Your priorities and pain points.
- An approximate budget.
- Photos or measurements.
- Questions about materials, plumbing, and access.
Photos can show what feels dated or difficult to use, while measurements help frame the room. Share the parts of the bathroom you want to keep, too. That context can make the early planning discussion more useful.
Leave the consultation with a written scope and a clear record of the next decisions.
Conclusion
A lasting spa-style bath begins with a plan that respects both the home and the way you live. Comfort comes from choices that suit your daily habits, while craftsmanship depends on clear details and careful work.
At WH Builders, we believe good bathroom remodeling starts with honest communication and a shared understanding of the project. We work with San Antonio homeowners to shape a plan around the home, the people who use it, and the quality they expect.
Contact WH Builders at 210.852.3249 or visit https://whbuildersllc.com to schedule a consultation.