The Complete Guide to Building a Custom Home in San Antonio

5 Signs You’re Ready to Build a Luxury Custom Home

Choosing among custom home floor plans in San Antonio starts with more than square footage. Your property, daily routines, design taste, and future goals should guide each decision. A thoughtful plan can make your home feel open, useful, and easy to enjoy.
WH Builders is a luxury builder, remodeler, and commercial construction company based in San Antonio, Texas. The team brings expertise in new construction, renovations, outdoor living, and modern Texas Hill Country design. Its work pairs regional character with refined details, durable materials, and careful craftsmanship.
As you compare options, review room connections, storage, garage access, dimensions, photos, beds, and baths. Consider how your family moves through each space today and how your needs may change. The right floor plan balances visual appeal, comfort, practical flow, and lasting value.
Key Takeaways
- Match the design to your property and lifestyle.
- Review room flow, storage, and garage access.
- Compare dimensions, photos, beds, and baths.
- Consider future changes for your family.
- Choose craftsmanship that supports lasting comfort.
Explore Custom Home Floor Plans San Antonio for Your Lifestyle
Your ideal design should support your family now and later. Start with daily routines, desired bedrooms, baths, storage, and garage space. A flexible room can serve as a study, guest room, or game room as needs change.
Match Bedrooms, Baths, and Square Feet to Your Family
The Barnett plan offers a useful comparison point. It starts at $594,990 and includes four beds, two baths, one half bath, and 3,117 square feet. Its two-story layout places private bedrooms apart from shared spaces while adding useful volume.
Consider Single-Family Home Plans for Your Lot and Future
Review your lot size, setbacks, slope, driveway, and outdoor goals in San Antonio or new braunfels. Study photos, dimensions, room labels, and available options, not just the exterior. WH Builders can adapt the plan, finishes, and storage to your property and family.
| Feature | Barnett Details | Planning Question |
|---|---|---|
| Bedrooms | 4 beds | Will your family grow? |
| Baths | 2 baths, 1 half bath | Can mornings run smoothly? |
| Size | 3,117 square feet | Does the lot support it? |
| Garage | Two-car garage | Will storage and parking fit? |
Evaluate Floor Plan Flow and Everyday Function
Good design reveals itself in the way each room supports the next. When reviewing floor plans, study movement, sightlines, daylight, and furniture placement. A well-built home should feel natural during busy mornings and relaxed evenings.

Prioritize Open Kitchens, Dining Areas, and Family Rooms
The Barnett plan shows how a center-island kitchen can connect food preparation, conversation, dining, and family time. Its family room features two-story windows, while the two-story foyer creates daylight and a strong sense of arrival across both stories.
Before choosing bedrooms, baths, or secondary rooms, trace your daily route from the garage through storage and the kitchen. Then review whether the dining area, study, and game room support guests without crowding the main paths.
- Compare photos with measured drawings.
- Check sightlines, door swings, and usable square feet.
- Confirm that beds, baths, and storage suit your family.
WH Builders applies precise construction and refined architecture to single-family living in San Antonio. That focus creates comfortable spaces with lasting craftsmanship.
Choose Features That Elevate Your New Home
Luxury living comes from details that support your family every day. Statement ceilings, generous glazing, upgraded lighting, and tailored millwork can give each room a stronger sense of scale. Architectural details also add character that suits modern Texas Hill Country design.
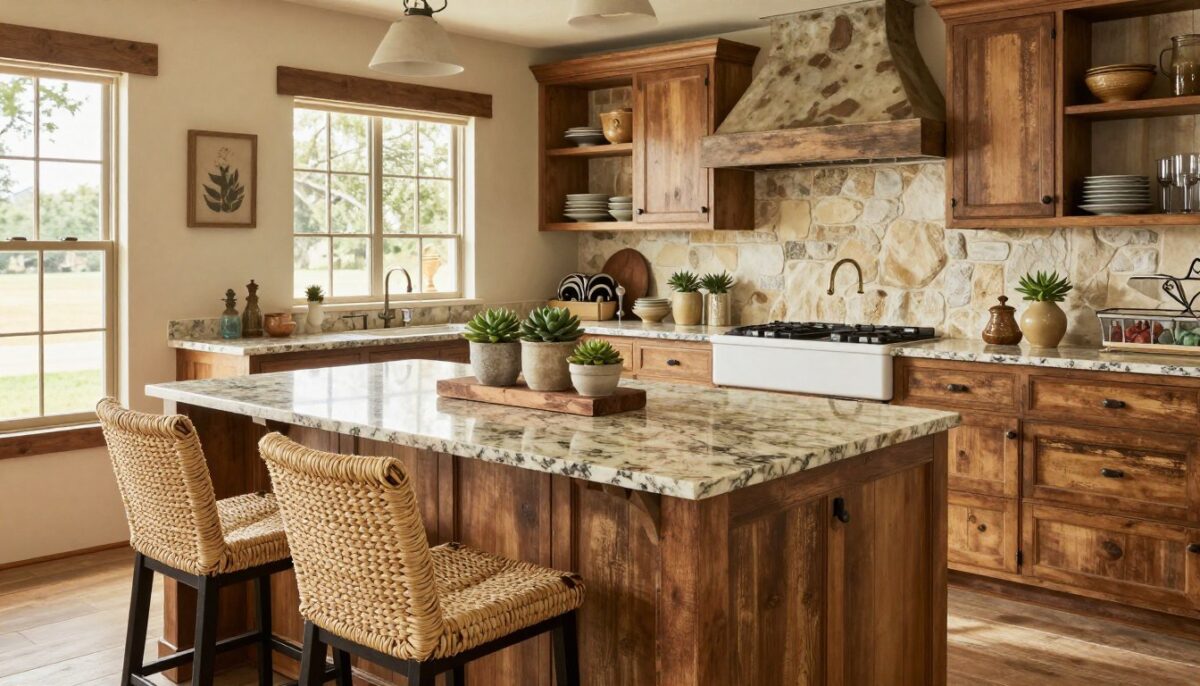
WH Builders brings kitchen remodeling expertise to each plan. Consider island size, appliance placement, cabinetry, stone surfaces, and pantry storage together. This approach helps cooking connect naturally with dining while keeping daily traffic clear.
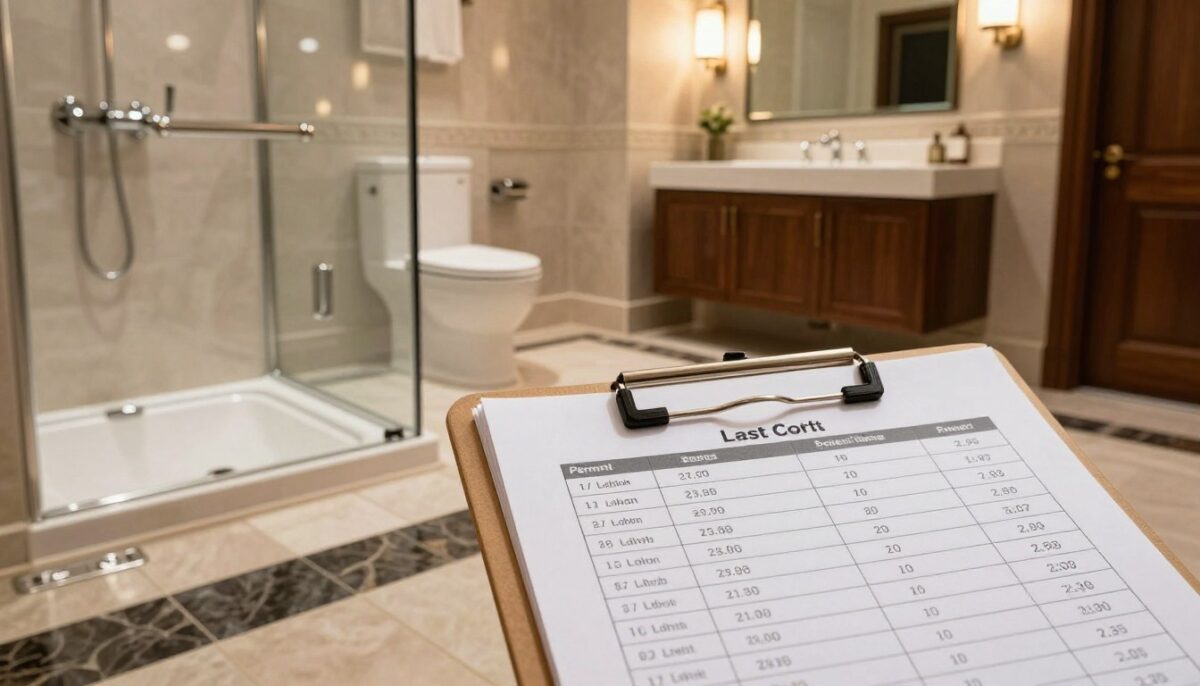
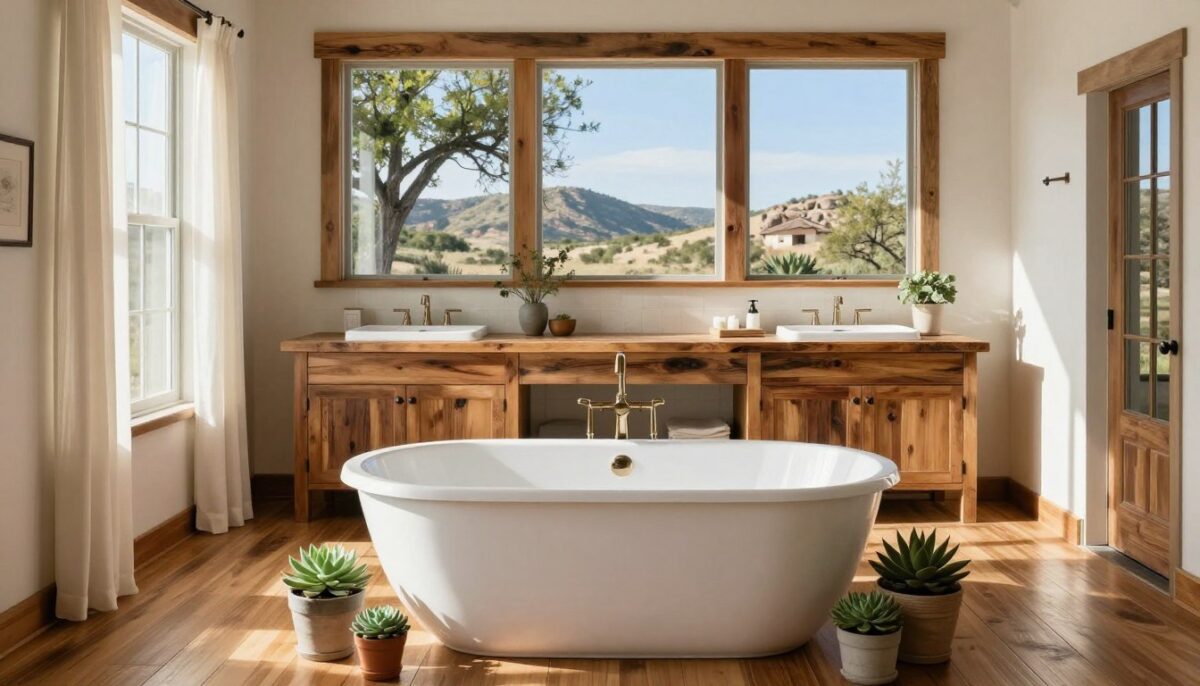
Bathroom remodeling knowledge adds equal value. Spa-like showers, freestanding tubs, tailored vanities, and natural materials create a calm retreat. Durable, water-resistant construction protects your investment for years.
- Review garage access, storage, and patio transitions.
- Compare flooring, lighting, finishes, and photos closely.
- Match luxury options to your family’s routines.
These choices matter in a single family setting, where quality should extend beyond the main rooms. WH Builders coordinates structure, craftsmanship, and durable materials for your San Antonio property. The result is a refined home with practical flow and lasting comfort.
Customize Spaces for Luxury Texas Hill Country Living
Thoughtful zoning gives your home a quiet rhythm, with dedicated areas for rest, work, play, and outdoor gatherings. Shape each plan around your family’s lifestyle, site orientation, daylight, privacy, and entertaining habits.

Create a Refined Primary Suite and Private Bedrooms
A refined primary suite should feel private and generous. Layered lighting, a spa-inspired bath, tailored closets, and landscape views add comfort without excess. Secondary bedrooms with walk-in closets help your family stay organized. The Barnett plan demonstrates this balance through private bedrooms and useful storage.
Add a Study, Game Room, or Media Room
The Barnett plan also includes an open study and a game room. These flexible spaces give children, guests, and work activities a clear destination. A media room can support movie nights while keeping quieter rooms calm.
Connect Indoor Rooms to Patios and Outdoor Living Spaces
Large openings can link dining and family areas with a covered patio. Durable finishes support outdoor living through changing Texas weather. In San Antonio or New Braunfels, WH Builders combines architecture, remodeling expertise, craftsmanship, and outdoor construction for a cohesive single family home.
- Review privacy, daylight, storage, and entertaining flow.
- Compare photos with room dimensions and furniture needs.
- Choose finishes that connect indoor and outdoor spaces.
Partner With a Luxury Home Builder in San Antonio
A trusted builder can turn an early vision into a clear, buildable plan. WH Builders serves as a luxury custom home builder, remodeler, and commercial construction company based in San Antonio, Texas. Its team supports design, construction, and finish selections through one coordinated process.
That single point of contact can simplify choices for a single-family project. You can review the floor plan, bedrooms, beds, baths, garage access, dining areas, study, game room, or media room with the same team. The result is a home plan shaped around your lot, budget, and long-term family needs.
- Confirm clear communication and reliable project coordination.
- Review craftsmanship, material standards, and local lot knowledge.
- Compare photos, preferred plans, budget goals, and available options.
WH Builders also provides kitchen remodeling, bathroom remodeling, outdoor living, and commercial construction. This broad skill set supports a premium, detail-focused standard for custom homes and single-family projects in nearby New Braunfels.
Bring your site information and must-have features to an initial consultation. A well-coordinated team makes important decisions easier. For new-home questions, Tilson lists 346-263-0547.
Conclusion
The best layout starts with your lot, square feet, routines, style, and future goals. A thoughtful floor plan should make daily life easier for your family in San Antonio.
Review bedrooms, beds and baths, garage access, dining, a study, game room, private areas, and patio links. These choices shape comfort as your needs change. Compare photos, dimensions, circulation, materials, and flexible options before selecting a single-family design in New Braunfels.
WH Builders brings luxury construction, remodeling, and Texas Hill Country design expertise to each project. The team can align your new home with its site, budget, and long-term priorities. That guidance supports confident decisions from concept to completion.
Ready to move forward? Contact WH Builders at 210.852.3249 or visit whbuildersllc.com to schedule a consultation and learn more about your custom project.