Why Walk-In Showers Are Replacing Tubs in San Antonio Remodels

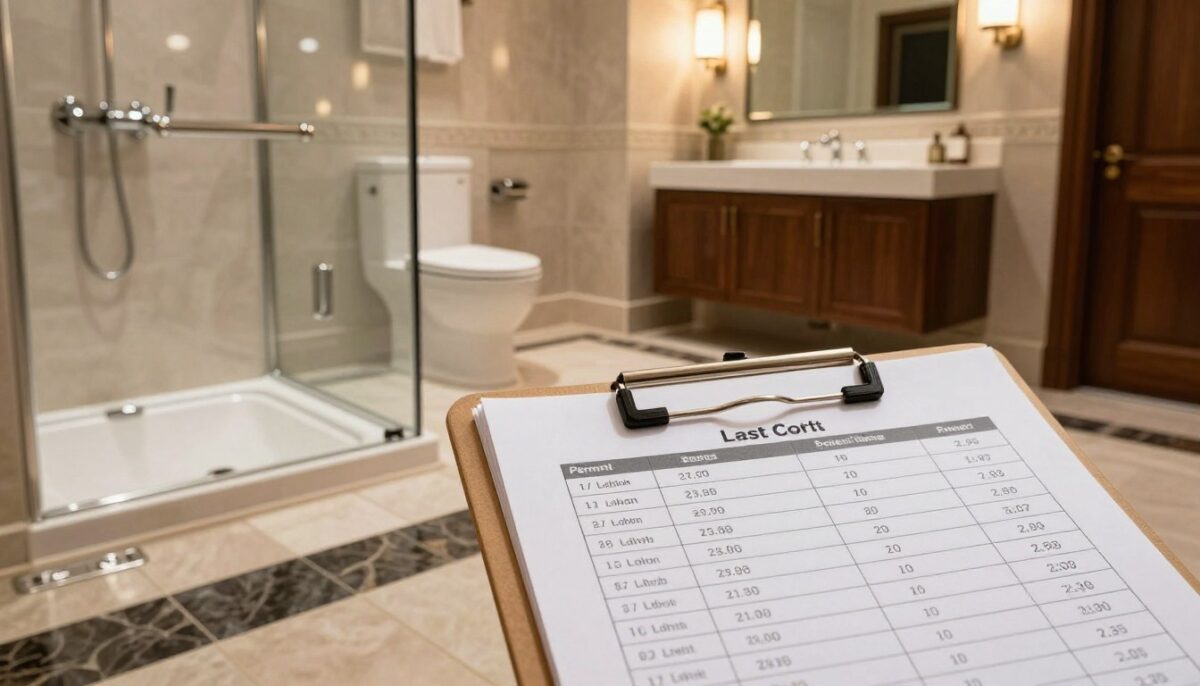
What a Primary Bathroom Remodel Costs in San Antonio
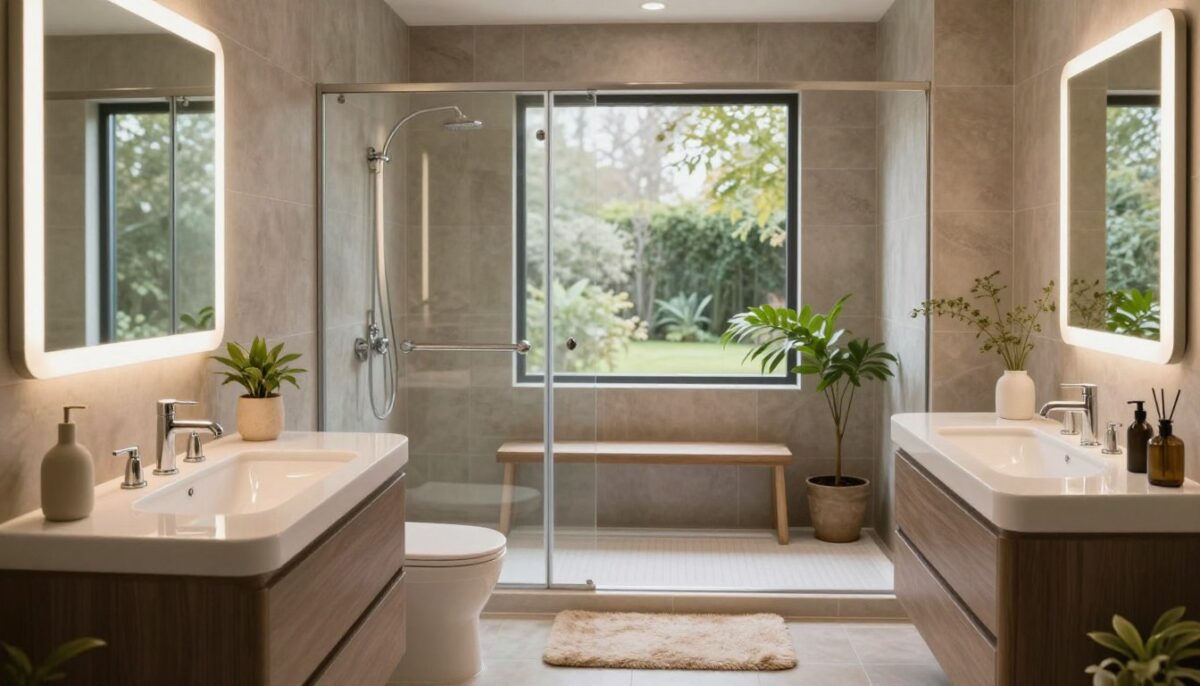
Aging in place bathroom design can create a refined retreat that feels ready for the years ahead. Every day, 10,000 Americans turn 65, making thoughtful home planning more relevant for homeowners at every life stage.
Safety deserves special attention here. The CDC reports that more than 230,000 Americans visit emergency rooms each year after bathroom falls. Adults over 65 account for 80% of those visits. Still, smart features can benefit children, guests, and anyone recovering from an injury.
WH Builders brings this perspective to luxury custom home building, remodeling, and commercial construction across San Antonio, Texas. You receive sophisticated remodeling solutions supported by premium materials, careful planning, and skilled construction.
Your home should support changing needs while preserving its character. With the right layout, fixtures, lighting, and finishes, a place bathroom can feel welcoming rather than clinical. The following ideas show how elegant design and lasting safety can work together.
Key Takeaways
- Plan for comfort and safety without losing visual appeal.
- Use durable materials and easy-to-reach fixtures.
- Improve lighting to help reduce falls.
- Choose features that support all household members.
- Trust experienced professionals for lasting results.
Understanding Aging in Place Bathroom Design
Universal planning helps you create a polished retreat that feels easy to use today and adaptable tomorrow. The Sacramento region’s population aged 65 and older grew 38% over the last decade. Placer and El Dorado counties grew even faster, showing why future-ready choices matter.
Why Accessible Spaces Benefit Every Generation
A curbless shower helps a parent carrying a toddler, a person recovering from knee surgery, or someone using crutches. The CDC reports more than 230,000 emergency-room visits each year from bathroom falls. Adults over 65 account for 80% of those visits.
How Universal Planning Improves Comfort
Universal accessibility makes each feature simple, attractive, and useful for varied abilities. Lever faucets, contrasting surfaces, and flexible fixtures support comfort without an institutional look. A thoughtful place bathroom also gives your home lasting value.
- Clear paths support safer movement.
- Flexible fixtures improve daily comfort.
- Elegant finishes keep the room welcoming.
| Feature | Everyday Benefit | Style Opportunity |
|---|---|---|
| Curbless shower | Easy entry | Continuous tile lines |
| Lever faucet | Simple control | Sculptural hardware |
| Contrasting surfaces | Better visibility | Layered color palette |
Planning a Bathroom Remodel Around Your Future Needs
A thoughtful remodel starts with the way you move through the room each morning. Early planning lets you shape a refined place bathroom around comfort, mobility, and lasting value. Consider balance, reach, bathing habits, and daily routines before final selections.
Assessing Mobility, Safety, and Daily Routines
Walk through common tasks with your builder. Note where you turn, reach, bend, and carry items. A shower may suit your routine better than a tub, while wider clearances can support changing needs. This thoughtful planning helps homeowners choose accessibility features that blend with luxury materials and a calm visual design.
Creating Space for Walkers and Wheelchairs
Allow a clear turning radius of at least 60 inches for a wheelchair. This space also improves movement for walkers, laundry baskets, and children. Provide at least 30 by 48 inches of clear floor area before each fixture. You may remove a tub, shift the vanity, or expand the room for better balance.
High-quality construction makes these choices easier before work begins. Adding accessibility during a remodel can cost 50% to 100% less than a later retrofit, helping protect your home’s value for years.
Designing a Curbless Shower as the Bathroom’s Centerpiece
A zero-threshold entry turns the curbless shower into a refined architectural feature. It removes the step-over curb and creates the seamless look found in high-end spa retreats. Clear glass, large-format tile, and brushed metal can make your bathroom feel open and calm.
Begin with careful subfloor preparation. The shower floor should slope 1/4 inch per linear foot toward the drain. Precise framing and waterproofing help prevent leaks and drainage problems. Plan at least 36 by 60 inches of clear space. A 60-by-60-inch layout offers better access for wheelchair use.
Choosing the Right Shower Floor and Drainage System
Linear drains support a clean visual line and simplify water flow. Your builder can match the drain finish to the fixtures for a tailored result.
Adding a Bench and Handheld Showerhead
Add a built-in or fold-down bench, well-positioned grab bars, and a handheld showerhead on an adjustable slide bar. These features improve safety without a clinical appearance. A second handheld showerhead can serve seated use, while slip-resistant tile adds comfort.
- Curbless showers typically cost $12,000 to $25,000.
- A conversion adds about $3,000 to $6,000.
- Premium finishes support lasting value throughout your home.
| Planning Detail | Recommended Standard | Primary Benefit |
|---|---|---|
| Minimum shower size | 36 by 60 inches | Comfortable entry |
| Roll-in layout | 60 by 60 inches | Wheelchair access |
| Floor slope | 1/4 inch per linear foot | Reliable drainage |
Integrating Grab Bars Into an Elegant Bathroom Design

Well-chosen support hardware can feel like fine jewelry rather than medical equipment. Decorative grab bars now come in matte black, brushed gold, and oil-rubbed bronze. Match them with faucets, lighting, and cabinet pulls for a polished, unified look. This approach lets accessibility support your style.
Strategic Grab Bar Placement
Use a vertical bar at the shower entry for steady movement. Add a horizontal bar along the shower wall for seated or standing support. An angled bar beside the toilet can assist with transfers. A complete installation often includes four to six bars, balanced across the room without visual clutter.
Planning Wall Blocking During Construction
Each bar must withstand 250 pounds of force. Standard drywall alone cannot provide that strength, so your contractor should reinforce the walls with solid blocking. Plan this step during a remodel, when access remains open. Blocking costs about $50 to $100 per location during construction. Retrofitting finished walls can cost $300 to $500 per bar.
Thoughtful placement turns essential features into a refined part of your home.
| Support Area | Recommended Bar | Purpose |
|---|---|---|
| Shower entry | Vertical bar | Steady entry and exit |
| Shower wall | Horizontal bar | Seated support |
| Toilet side | Angled bar | Safer transfers |
Selecting Comfort-Height Fixtures for Effortless Use
A refined fixture plan can make each morning feel smoother, calmer, and more natural. Choose products that support universal comfort while giving your bathroom a polished, custom look. Premium craftsmanship helps every detail feel intentional.
Comfort-Height Toilets and Accessible Vanities
A standard toilet sits about 15 inches from the floor to the seat. A comfort-height toilet measures about 17 to 19 inches, which can reduce effort when sitting or standing. This toilet style offers useful support for many people.
Standard vanities often measure 30 to 32 inches high. A raised vanity typically reaches 34 to 36 inches, reducing the need to bend. For wheelchair access, a roll-under vanity near 34 inches provides knee clearance. Select a vanity that suits your reach, storage needs, and personal style.
Lever Faucets and Anti-Scald Shower Fixtures
Choose lever faucets that operate with a closed fist or wet hands. Pair the shower with an adjustable handheld showerhead and an anti-scald valve for safer seated bathing. These fixtures improve control without sacrificing elegance.
Coordinate the toilet, vanity, cabinetry, and grab bars through matching finishes. This thoughtful approach supports safety and creates a cohesive place for comfort. During a remodel, your builder can align every detail with your home’s refined design.
Choosing Non-Slip Flooring That Looks Beautiful
The right surface can anchor your bathroom with warmth, texture, and reliable traction. A strong flooring plan supports safety while keeping the room polished and inviting.
Understanding DCOF Ratings for Wet Areas
DCOF measures slip resistance when a tile is wet. ANSI requires a minimum rating of 0.42 for wet areas. For added protection, choose 0.50 or higher for an aging-in-place bathroom. This choice can help reduce falls, especially near the shower floor.
Two-by-two mosaics offer many grout lines, which add traction across showers without a busy look. Keep grab bars and other safety features coordinated with the flooring palette.
Comparing Porcelain, Mosaic, Natural Stone, and Luxury Vinyl
Matte porcelain costs $5–$15 per square foot and offers easy care. Textured limestone or travertine costs $10–$25, bringing natural character. Mosaic tile costs $8–$20, while luxury vinyl costs $3–$8 and provides comfort underfoot. Approach polished marble, high-gloss porcelain, and very large shower surfaces cautiously.
| Material | Appearance | Typical Cost |
|---|---|---|
| Matte porcelain | Clean and durable | $5–$15 per square foot |
| Mosaic tile | Detailed and grippy | $8–$20 per square foot |
| Natural stone | Rich and organic | $10–$25 per square foot |
| Luxury vinyl | Warm and resilient | $3–$8 per square foot |
Using Layered Lighting to Improve Safety and Ambience
Good illumination helps you see edges, controls, and changes in floor level. A 60-year-old may need three times the light of a 20-year-old to see the same detail. That difference makes lighting a key part of safety and comfort.
A three-level plan creates a warm retreat. Use layered lighting with 75 to 100 lumens per square foot for ambient coverage. Add vanity task lighting, then finish with soft, low-level light for nighttime movement. This approach supports elegant design without harsh glare.
Ambient and Vanity Task Lighting
Install sconces beside the mirror at eye level. They reduce facial shadows during grooming and improve everyday visibility. Choose 3000K to 3500K bulbs for a calm, premium tone. Dimmers let you adjust the mood from bright morning prep to a quiet place to reset.
Night Lighting, Motion Sensors, and Glare Control
Motion sensors can activate toe-kick LEDs along the route to the shower. Set entry switches near 44 inches for easy reach. Frosted lenses, indirect sources, and matte finishes limit glare, helping people move with confidence and reducing falls. A full lighting upgrade usually costs $1,500 to $4,000 and can serve your home for years.
Improving Access With Wider Doors and Better Layouts

Clear circulation gives your bathroom a more open, composed feel. Standard doors often measure 24 to 28 inches wide, which can restrict a walker or wheelchair. A 34- to 36-inch door usually creates the 32-inch clear opening recommended for accessibility.
Consider an outward-swinging door, pocket door, or barn-door slider. Each option helps keep the entry usable if someone falls near the threshold. A pocket door also saves valuable floor space, while a slider can add a tailored architectural accent.
Plan for a 60-inch turning radius when arranging the toilet, vanity, and shower. Removing a tub or shifting a wall can open the circulation path and improve movement throughout the room. Careful remodeling protects your home’s character while supporting future needs.
For San Antonio projects, widening a doorway from 28 to 36 inches commonly costs $800 to $2,500. A pocket-door conversion often costs $1,200 to $3,000. Skilled construction helps coordinate walls, finishes, and entry hardware with a polished result.
| Option | Benefit | Typical Cost |
|---|---|---|
| Wider door | Improved clear entry | $800–$2,500 |
| Pocket door | More usable floor space | $1,200–$3,000 |
| Wall adjustment | Better turning room | Project dependent |
Pairing Luxury Materials With Accessible Design Features
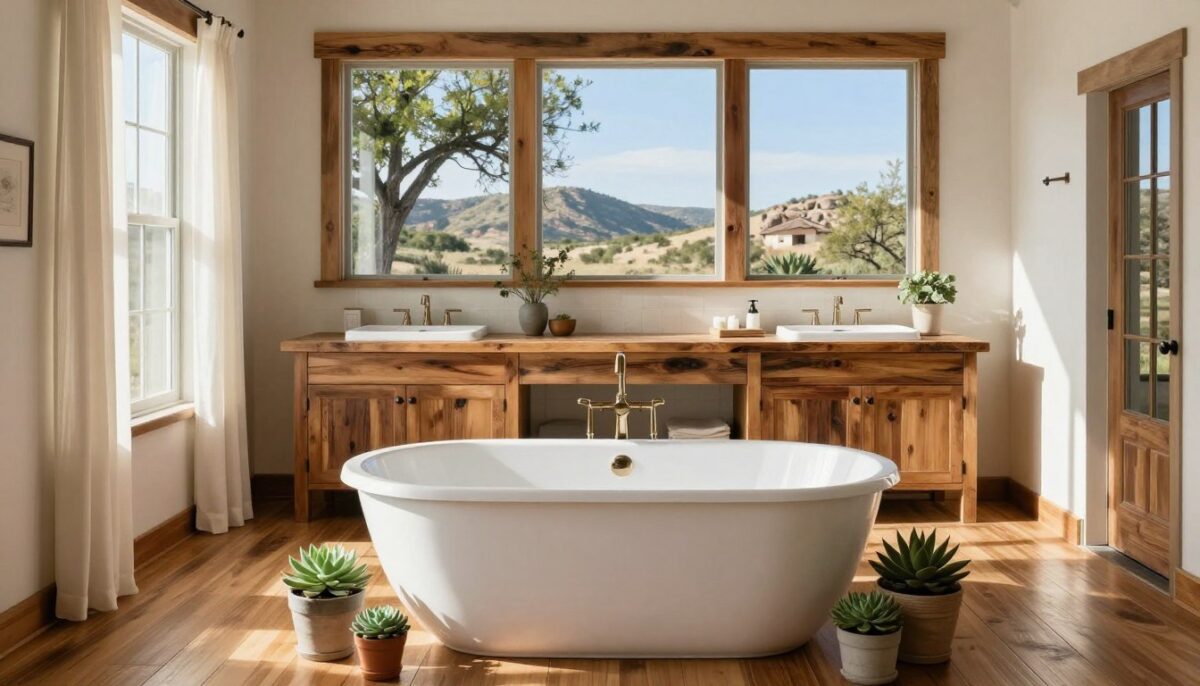
Refined materials can support confident movement while giving your bathroom a warm Texas Hill Country character. WH Builders blends texture, color, and proportion so practical features feel like part of the architecture, not additions.
Tile, Hardware, and Color Contrast
Matte porcelain, textured natural stone, and mosaic tile can exceed a DCOF rating of 0.42. These surfaces add wet-area traction while bringing depth to the floor. Use tonal tile for a calm transition, then add gentle contrast where low vision may make edges harder to read.
Coordinate decorative grab bars with faucets, sconces, mirrors, and cabinet pulls. Matte black, brushed gold, and oil-rubbed bronze create a tailored finish. Matching bars helps safety features look like custom hardware.
Designing a Spa-Like Bathroom That Does Not Look Institutional
Floating vanities, frameless glass, concealed storage, and custom millwork can make the room feel open and residential. These features give your home a spa-like look, not a clinical one. With a cohesive design, accessible choices can look like luxury details that serve homeowners for years.
Understanding Bathroom Remodeling Costs and Construction Planning
Clear cost planning helps you protect your budget while preparing your home for future needs. A bathroom remodel that includes accessibility features usually adds 15% to 25% to the project total. This approach avoids a separate construction phase later.
Budgeting for Accessibility Features During a Remodel
Ask your contractor to price drainage, structural blocking, wider doors, electrical work, and finish selections together. A curbless shower may cost $12,000 to $25,000 in the Sacramento region. Blocking for grab bars costs about $50 to $100 per location. Lighting upgrades often range from $1,500 to $4,000.
Comfort-height fixtures, an accessible vanity, non-slip floors, and a wider entry also affect the final budget. Product quality and site conditions can change each estimate.
Why Early Planning Costs Less Than Retrofitting
Retrofit work may cost 50% to 100% more. Crews might remove finished walls, flooring, plumbing, or electrical systems to add one feature. Document future needs during planning so clearances, wall support, drainage, and switch locations are ready from the start. WH Builders coordinates materials and construction for a polished result that supports your household for years.
| Feature | Typical Planning Cost | Cost Advantage |
|---|---|---|
| Curbless shower | $12,000–$25,000 | Resolve drainage early |
| Grab-bar blocking | $50–$100 per location | Avoid opening walls |
| Lighting upgrade | $1,500–$4,000 | Plan wiring before finishes |
| Toilet, vanity, floors, and doors | Scope dependent | Choose products with the remodel |
Creating Your Aging in Place Bathroom With WH Builders
Your next renovation can unite comfort, character, and long-term value. WH Builders is a San Antonio luxury custom home builder, remodeler, and commercial construction company. The team treats each bathroom remodel as an integrated architectural and construction project.
WH Builders can coordinate a curbless shower, wall blocking, non-slip tile, layered lighting, and refined fixtures within one cohesive design. The result gives you a safer floor, better circulation, and a calm place to begin and end each day. Thoughtful details may include grab bars, a comfort-height toilet, and a vanity with useful reach and storage.
That same care extends beyond one room. The team connects accessible planning with custom homes San Antonio, luxury remodeling, kitchen renovations, outdoor living spaces, commercial construction, and modern Texas Hill Country design. You can update your bathroom alongside a kitchen project or a larger home plan.
- Curbless showers support easy entry.
- Decorative bars add steady support.
- Smart space planning serves homeowners at every life stage.
Ready to create a safe, elegant home? Contact WH Builders at 210.852.3249 to schedule a consultation for your future-ready project.
Conclusion
A future-ready bathroom can feel graceful, calm, and easy to use. A curbless shower, non-slip floor, comfortable fixtures, layered lighting, and elegant materials create a safe retreat without a clinical tone.
Plan access during a remodel to improve circulation and preserve usable space. Early choices can help avoid retrofit costs that run 50% to 100% higher. Grab bars, wider doors, a comfort-height toilet, and thoughtful reach support people of many ages and abilities, helping reduce falls.
WH Builders brings expertise to luxury homes, bathroom remodeling, kitchen remodeling, outdoor living, and commercial construction across San Antonio. Give your home a confident path forward for years to come. Call 210.852.3249 or visit whbuildersllc.com to schedule your consultation.