Designing an Outdoor Living Space for Texas Summers

Designing a Bathroom for Aging in Place Without Sacrificing Style
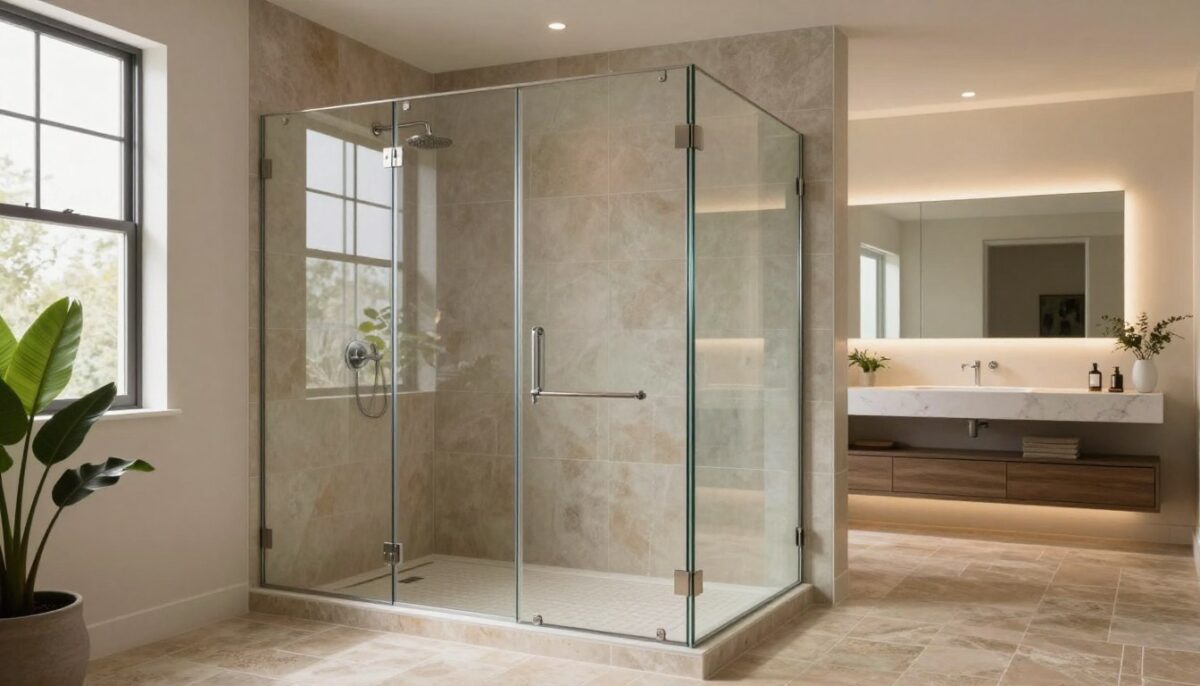
Across San Antonio, homeowners are replacing underused tubs with open bathing areas that better fit daily life. This shift supports greater comfort, easier access, and a more refined bathroom look without wasting valuable space.
Based in San Antonio, Texas, WH Builders is a luxury custom home builder, remodeler, and commercial construction company. The team brings experience in bathroom renovations, kitchen remodeling, outdoor living spaces, custom homes, and modern Texas Hill Country architecture.
Your next renovation can include thoughtful storage, quality glass, safer flooring, improved lighting, and smart technology. WH Builders also considers drainage, layout, materials, and long-term value. That planning turns a simple fixture update into a polished improvement for your home.
Key Takeaways
- Open bathing areas suit modern San Antonio lifestyles.
- Expert planning improves comfort, safety, and flow.
- Premium finishes support a luxury style.
- Drainage and lighting affect daily performance.
- Thoughtful updates can strengthen home value.
Why San Antonio Homeowners Are Choosing Walk-In Showers
San Antonio living calls for bathrooms that feel calm, useful, and connected to the home’s character. A walk-in shower suits modern Texas Hill Country design with natural stone, warm wood tones, and generous light. It also supports a clean routine without making the room feel crowded.
Adapting Bathrooms for Modern Texas Hill Country Living
Your bathroom should reflect how you live. WH Builders reviews room dimensions, storage needs, family use, and finishes before shaping a practical layout. This approach helps your small bathroom feel larger while giving a primary suite a clear focal point.
Creating More Open and Flexible Bathroom Layouts
Replacing a tub can free space for a bench, recessed storage, improved circulation, or multiple fixtures. These choices give you more comfort while preserving the visual language of your custom home. WH Builders brings the same care to bathroom renovations, kitchen remodeling, outdoor living spaces, and custom homes San Antonio.
As a luxury home builder and commercial construction company, WH Builders can coordinate broader remodeling goals. Your final choice can create a room that supports daily use and quiet rest.
| Planning Focus | Practical Benefit | Best Fit |
|---|---|---|
| Open entry | Easier movement | Busy family bathrooms |
| Built-in storage | Less visual clutter | Compact rooms |
| Natural finishes | Warm, cohesive character | Hill Country homes |
The Lasting Benefits of Walk-In Shower Design
A well-planned bathing area can improve comfort, safety, and resale appeal for years. With premium craftsmanship, your bathroom becomes easier to use while keeping a calm, polished look.
Safer Access for Every Stage of Life
Parker notes that a curbless entrance can support wheelchair use and create a smooth transition from the bathroom floor. It can also make the room feel larger. Non-slip surfaces, reachable controls, and a shower bench support safer routines without a clinical appearance.
A Sleeker Look With Less Maintenance
A streamlined walk-in shower reduces visual clutter. Integrated storage, durable tile, and fewer moving parts help simplify cleaning. These choices give your bathroom a refined feel and preserve useful space.
Potential Value for Your San Antonio Home
Houzz designers connect clean lines and minimal styling with a high-end look. While no update guarantees a return, quality construction may strengthen your home’s appeal. WH Builders combines accessible features, lasting materials, and architectural detail for a thoughtful remodeling choice.
- Safer entry and daily movement
- Lower upkeep with durable surfaces
- Timeless appeal for future buyers
How walk-in shower design Balances Style and Function

The best bathing rooms make every inch work without sacrificing visual calm. A precise walk-in shower design links premium materials with sound architecture, so your bathroom feels beautiful and performs well. WH Builders studies the room, structure, circulation, and fixtures before construction begins.
Choosing the Right Floor for Traction and Drainage
Vern Yip recommends individual tiles no larger than four inches for safer footing. More grout joints add traction, while small pieces follow a sloped pan and guide water toward the drain.
Avoid polished tile underfoot; honed or textured surfaces usually offer better grip. WH Builders sets each piece with careful spacing for a clean, durable finish.
Planning Water Flow, Slope, and Head Placement
Jaime Zehner cites about 5 by 2.5 feet as an average footprint. A little more space can fit a comfortable bench. Houzz has featured 5-by-8-foot examples that create a bold focal point in a narrow room.
Your layout should place the drain, head, controls, and storage where spray stays contained and movement remains easy. This planning supports high-quality construction across San Antonio bathrooms.
Doorless Walk-In Showers for an Open, Airy Feel
A doorless layout can give your San Antonio bathroom a calm, expansive feel. Removing visual barriers helps the room appear larger and highlights premium materials, refined fixtures, and clean architectural lines. This choice works best when comfort and drainage guide the planning.
When a Doorless Layout Works Best
A larger footprint helps contain spray and allows easy movement. Place the bathing area at the end of the room, around a corner, or behind a partial wall. That wall can guide water toward the drain while protecting doors, cabinetry, and the rest of the floor.
WH Builders can shape a partially enclosed option with clear glass panels or a sculpted wall. Careful waterproofing and a gentle slope support lasting performance. These shower ideas create an airy look without sacrificing accessible design or everyday function.
Managing Spray, Drafts, and Bathroom Temperature
Head placement matters. Poor direction may send water toward lighting or other fixtures. Shannon Adamson notes that open bathing areas can feel cooler because they hold less heat than glass enclosures. Radiant floor heating can reduce that chill, while strong ventilation keeps the room fresh.
WH Builders balances layout, materials, and construction details for a polished result that protects your bathroom and supports restful routines.
Glass Enclosures, Half Walls, and Frameless Shower Doors
Material choices can shape how your bathroom feels from the first step inside. In a San Antonio remodel, premium glass, tile, and hardware create a refined look while helping the room feel open. WH Builders connects each choice to your layout, privacy needs, and daily routine.
Using Glass Panels to Make the Room Feel Larger
For a walk-in shower, half-glass doors offer a practical middle ground. They contain most spray while keeping an open entry and an accessible transition. You can place framed or frameless panels at the same end as the shower head.
Frameless glass keeps tile, natural light, and aligned details visible across the bathroom. It also blocks airflow and helps retain warmth. A framed grid option uses windowpane-style divisions for a bold dark-metal statement or a softer architectural effect.
Matching Enclosures to Your Home’s Character
WH Builders coordinates glass, wall surfaces, drainage, hardware, and tile as one cohesive plan. This care prevents the enclosure from feeling like an afterthought. Your choice can add privacy, warmth, and lasting style without reducing visual space.
- Half-wall: Open entry with useful spray control.
- Frameless: Clear sightlines and a lighter feel.
- Framed: Strong lines and distinctive character.
| Option | Privacy | Cleaning | Visual Effect |
|---|---|---|---|
| Half-glass | Moderate | Simple | Open and practical |
| Frameless | Moderate | Easy | Light and spacious |
| Framed grid | Higher | More detailed | Bold architectural style |
Walk-In Shower Ideas for a Small Bathroom

Limited square footage does not limit your options. With careful planning, you can create a compact bathing area that feels bright, comfortable, and refined. WH Builders studies circulation, plumbing, natural light, and storage before construction begins.
Maximizing a Corner Shower Layout
A corner placement preserves valuable floor space and keeps the center of your bathroom clear. Clear glass and slim panels allow light to travel across the room. Matching wall tile with the surrounding surface can make the area feel larger and more unified.
Sharing a plumbing wall with your sink or tub may also reduce construction changes. WH Builders uses this efficient layout to support custom homes San Antonio homeowners can enjoy for years.
Adding Recessed Storage Without Losing Space
Recessed shelving keeps bottles off the floor and avoids bulky cabinets. Plan each niche before tile installation so it fits your products and remains easy to reach. A small bench, handheld fixture, toe rest, or grab bar can add comfort when included early.
Professional bathroom remodeling turns smart ideas into lasting value. WH Builders combines high-quality construction with thoughtful details for small bathrooms that work beautifully.
Wet Rooms for a Seamless Luxury Bathroom
A wet room turns two fixtures into one carefully planned architectural zone. This enclosed area combines a tub and walk-in shower, helping your bathroom feel larger, calmer, and easier to maintain. Consolidating wet functions can also free space for storage, wider circulation, or a comfortable seating area.
Combining the Shower and Tub in One Enclosed Area
WH Builders can tailor the layout to your home’s structure and routine. A glass wall with a glass entry panel separates the wet zone from dry rooms while preserving light and sightlines. Large-format tile, textured tiles, and warm Texas Hill Country materials create a polished look without visual clutter.
Designing Waterproof Walls, Floors, and Drainage
Every wall, floor, and corner inside the enclosure needs reliable protection from water. Premium membranes, sealed transitions, proper floor slope, and a well-placed drain support lasting performance. WH Builders coordinates waterproofing, ventilation, tile, and glass during construction.
The result is a seamless luxury bathroom with a balanced feel and strong daily function. This thoughtful design approach helps your home’s rooms remain beautiful, durable, and easy to use.
Accessible Features That Improve Everyday Comfort
Accessibility can support comfort today and independence later. Parker explains that a curbless entry can accommodate a wheelchair while making your bathroom feel sleeker and more spacious. This aging-in-place choice also helps children, guests, and older adults move with greater confidence.
A barrier-free threshold requires careful planning. WH Builders slopes the subfloor for proper drainage and coordinates waterproofing, fixtures, storage, and lighting. That premium construction protects your space from water while keeping the room polished.
Curbless Entries, Benches, and Handheld Fixtures
A walk-in shower can include a stable bench for bathing, resting, or assisting a family member. Place handheld fixtures within easy reach, and plan controls near the entry. Clear glass panels and a smart layout can preserve an open feel without sacrificing function.
Grab Bars, Non-Slip Tiles, and Aging-in-Place Planning
Textured tile and carefully chosen shower-floor materials improve traction. Discreet grab bars near the door, controls, and seating area add support. WH Builders brings these ideas together through thoughtful bathroom remodeling, creating luxury spaces that remain safe, beautiful, and useful for years.
Luxury Shower Features Worth Considering
Premium features can turn your bathroom into a calm retreat while supporting daily routines. With the right plan, luxury upgrades add comfort without wasting space. WH Builders matches each choice to your room size, budget, maintenance goals, and broader remodeling plans.
Rain Heads, Multiple Fixtures, and Steam Options
A rain head, handheld control, and multiple fixtures give each user more flexibility. A fully enclosed walk-in shower can also support a steam generator. Because steam adds moisture, your bathroom needs an exhaust fan rated for that demand.
Lighting, Ventilation, Radiant Heat, and Smart Technology
Automatic ventilation protects finishes, while radiant heat warms the floor. Bluetooth speakers and circadian lighting can create a more relaxing routine. These smart features bring comfort, safety, and energy to the room.
Architectural Tile and Custom Built-In Details
Architectural tile, coordinated walls, recessed niches, and a built-in bench establish a distinctive style. Carefully aligned glass panels and premium fixtures complete the enclosure. Thoughtful details make the space feel personal, polished, and enduring.
- Custom storage keeps essentials within reach.
- Textured tiles add visual depth and traction.
- A shower bench supports comfort and convenience.
Planning the Investment and Long-Term Value
Clear cost planning helps you protect both your budget and your long-term goals. In San Antonio, WH Builders begins with a consultation that reviews your room, plumbing, materials, and home remodeling plans. This process creates a realistic scope before work starts.
Understanding Walk-In Shower Remodeling Costs
Solis Betancourt & Sherrill cites $35,000 as a general estimate, while Jaime Zehner of JZ Interiors places many projects near a $13,000 starting point. These figures are guides, not fixed bids. Parker notes that plumbing changes, floor preparation, glass, storage, fixtures, and enclosure details can shift the final price.
Compare estimates by scope and construction quality. WH Builders can coordinate bathroom remodeling with kitchen remodeling, custom homes San Antonio, and commercial construction standards.
Choosing Materials and Construction That Last
Durable tile, proper slope, reliable waterproofing, quality glass, and timeless fixtures support lasting performance. Houzz designers link clean lines with a high-end look and possible home-value benefits. Still, your household needs and length of ownership should guide the choice.
Investing in skilled construction helps reduce early repairs and keeps your luxury space useful.
| Cost Driver | Why It Matters | Planning Tip |
|---|---|---|
| Plumbing changes | May increase labor | Review early |
| Waterproofing | Protects walls and floor | Prioritize quality |
| Glass and storage | Shape function and style | Match your budget |
Conclusion
Your San Antonio bathroom can gain safer access, cleaner lines, and better use of space when an underused tub gives way to a walk-in shower. The right choice depends on room size, drainage, household needs, materials, upkeep, and your long-term home plans.
Whether you prefer a compact solution for a small bathroom or a wet room with glass, tile, and a feature wall, WH Builders can guide the process. A walk-in shower design may include accessible controls, a low threshold, a secure door, and durable finishes. These practical ideas support a calm look and a comfortable feel.
WH Builders brings experience in bathroom remodeling, kitchen remodeling, home remodeling, custom homes San Antonio, and commercial construction. Call 210.852.3249 to discuss your project, or visit whbuildersllc.com to learn more and schedule a consultation.