How Much Does a Kitchen Remodel Cost in San Antonio?

Should You Open Up Your Kitchen? Pros and Cons
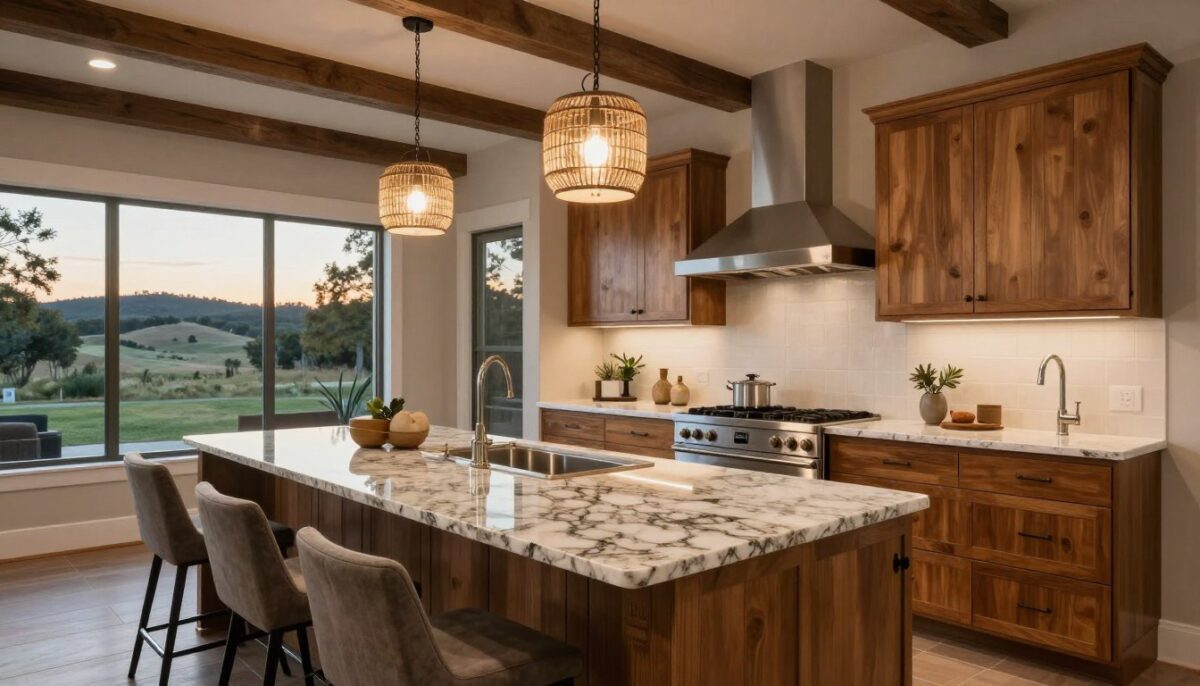
Your kitchen can become the heart of a refined Texas home. With thoughtful planning, you can create a durable space that feels personal, welcoming, and ready for daily life in San Antonio.
WH Builders brings luxury custom home building, remodeling, and commercial construction expertise to each project. The company serves homeowners who value careful craftsmanship, quality materials, and a smooth building experience. Its team also handles bathrooms, outdoor living areas, and full-home updates.
Modern planning can preserve the character of the Texas Hill Country. Natural materials, warm proportions, and framed views help your home feel connected to its setting. The right style also supports comfort, storage, and long-term value.
This guide explores layouts, cabinets, countertops, lighting, finishes, smart features, and installation. You will learn how to shape each choice around your routines, your home, and the quality you expect from a professional remodel.
Key Takeaways
- Plan the space around your daily routines and entertaining needs.
- Use durable materials that support lasting value.
- Blend natural textures with warm Texas character.
- Consider lighting, storage, and smart home features together.
- Choose an experienced builder for dependable installation.
Luxury Kitchen Design San Antonio Homeowners Can Make Their Own
Your home should reflect the way you live, from quiet mornings to lively gatherings. A thoughtful plan gives each room purpose while adding lasting value. WH Builders brings a local perspective to custom homes, remodeling, and tailored renovation services.
Blending Modern Style with Texas Hill Country Character
Clean lines can work beautifully with limestone, natural wood, soft plaster, and warm metal accents. These regional cues create depth without making the room feel rustic. Your cabinetry, surfaces, lighting, and color palette can form a calm, modern setting with practical quality.
The WH Builders team understands homes in Alamo Heights, Stone Oak, Terrell Hills, Boerne, and nearby communities. That insight helps shape choices around architecture, climate, and neighborhood character. Local experience also supports related bathroom remodeling and larger projects.
Creating a Kitchen Around Your Lifestyle and Vision
Begin with your routines, storage needs, and entertaining goals. Early planning connects your dream to a realistic budget before construction starts.
- Match cabinetry and finishes to daily use.
- Plan lighting for work, dining, and comfort.
- Protect long-term value with durable materials.
Custom Kitchen Layouts That Improve Everyday Living
A well-planned layout gives your home room to breathe during busy mornings and family gatherings. In a San Antonio home, an open plan can link cooking, dining, and living areas without losing comfort or order. It also lets you stay part of the conversation while meals come together.
Open-Concept Spaces for Entertaining
Palmer Todd describes the kitchen as a place to prepare meals, watch children grow, welcome loved ones, and celebrate milestones. That view keeps planning grounded in real life. Your remodeling project should support both quiet routines and larger events.
Functional Work Zones and Personalized Storage
A skilled team maps preparation, cooking, cleanup, serving, and storage zones before installation. Careful cabinet placement, clear appliance paths, and easy circulation help your space work better. These practical solutions match your needs while giving the cabinet plan a polished finish.
- Place frequently used items near their work area.
- Keep walkways clear around appliances and seating.
- Use storage that supports daily habits.
Organized execution matters, too. Clients Judd Porter and Dan M. praised WH Builders for timely work, including a complete remodel finished in three weeks and a professional, on-time process.
Custom Cabinetry as the Foundation of a Refined Kitchen
Well-made storage can shape how your room feels and functions. In a San Antonio home, custom cabinetry can follow wall length, ceiling height, windows, appliances, and your daily habits. This approach creates a balanced kitchen with fewer unused gaps.

Built-In Storage Designed for Your Space
Built-in cabinets may include pantry pullouts, deep drawers, tray dividers, and appliance garages. Soft-close hardware keeps daily use smooth and quiet. Deann chose bottom glide drawers with 8-inch-high wooden boxes, which reduced bending and made items easier to reach.
Personalized storage adds practical value without visual clutter. Diego Peinado also added cabinets to an empty area and updated the laundry room, showing how one plan can improve several parts of your home.
Premium Materials, Hardware, and Cabinet Finishes
Locally fabricated cabinetry uses premium materials, refined finishes, and hardware selected for durability. Careful craftsmanship protects each detail, from aligned doors to precise seams near the countertops. During remodeling, Allison helped Deann reach her goals, while installers adjusted details after concerns arose. That responsive work supports quality installation and lasting results.
| Feature | Practical Benefit | Long-Term Value |
|---|---|---|
| Glide drawers | Easy access with less bending | Better organization |
| Premium materials | Strong daily performance | Improved durability |
| Soft-close hardware | Quiet, smooth movement | Reduced wear |
Statement Islands That Bring Form and Function Together
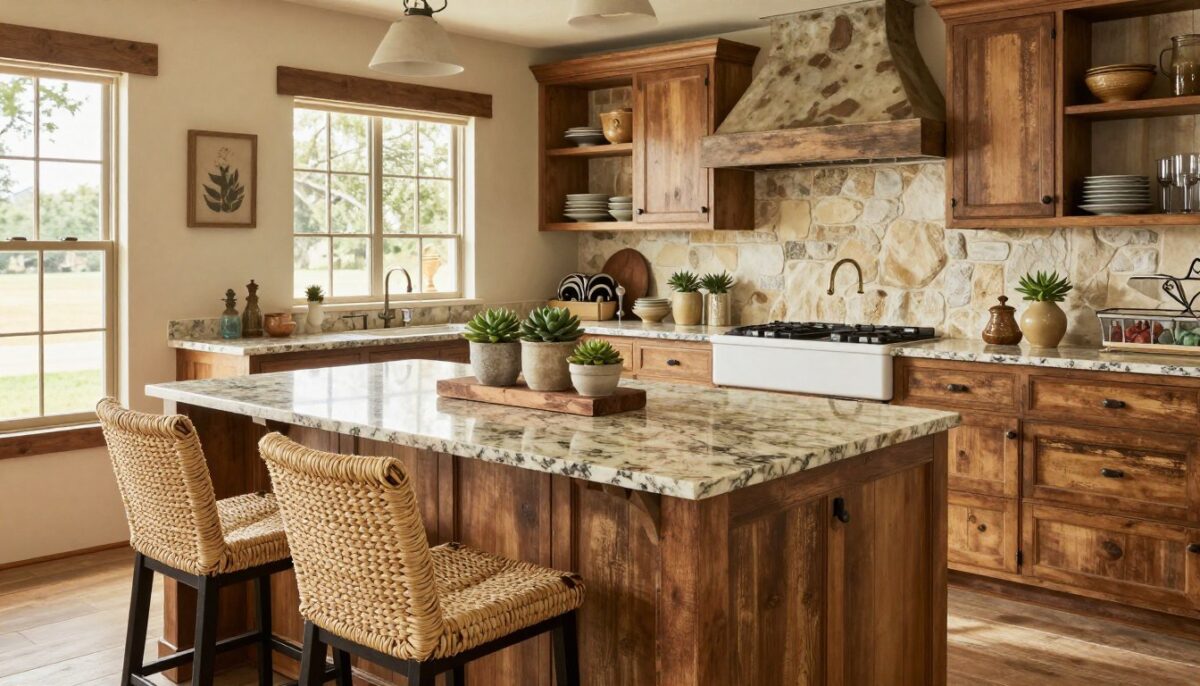
A statement island can anchor the room before a single meal is served. In a San Antonio kitchen, it creates a focal point for preparation, seating, storage, and conversation. Palmer Todd calls this room the heart of the home, where families and guests gather.
A larger island may also be a key goal of your remodel. Waterfall countertops add a clean edge, while furniture-style cabinets bring warmth. Contrasting finishes and integrated lighting can give the feature a distinct character without making it feel separate from the rest of the room.
Comfort should guide every measurement. Leave clear paths between the island, cabinets, appliances, and dining area. Your team can place a sink, dishwasher, beverage center, charging drawer, or seating where each feature supports daily work.
- Choose durable surfaces that complement nearby countertops.
- Match the island’s cabinet finish to your broader vision.
- Scale its length and depth to protect comfortable circulation.
Custom cabinetry helps conceal storage and keep the space orderly. Local portfolios, including projects in Fair Oaks Ranch and Stone Oak, show how careful proportions can suit many homes. With thoughtful craftsmanship, the island becomes an integrated architectural feature rather than an isolated centerpiece.
Premium Countertops and Durable Natural Materials
The right surface brings lasting character to your kitchen while supporting daily work. In a San Antonio home, slab selection should balance appearance, care, heat resistance, and budget. Early planning also helps your cabinet colors, flooring, backsplash, and island proportions work as one.
Quartz, Granite, Quartzite, and Natural Stone Options
Quartz offers consistent patterns and simple care because it does not need routine sealing. Granite provides bold, natural variation and strong durability. Quartzite has the look of marble with excellent hardness, while other natural stone materials add unique texture and architectural depth.
Selecting Surfaces for Beauty, Maintenance, and Durability
Before a remodel, consider heat, stains, scratches, sealing, and cleaning habits. Quality craftsmanship matters from slab selection through fabrication and installation. A clear estimate connects material choices, labor, and your budget before the project begins.
- Choose quartz for predictable style and easy upkeep.
- Select granite or quartzite for distinctive movement.
- Review care needs before approving countertops.
| Surface | Appearance | Care Focus | Best Fit |
|---|---|---|---|
| Quartz | Consistent patterns | Simple cleaning | Busy kitchens |
| Granite | Natural variation | Periodic sealing | Bold style |
| Quartzite | Stone-like movement | Sealing and care | High durability |
| Natural stone | Distinctive texture | Material-specific upkeep | Custom spaces |
Layered Lighting and Architectural Kitchen Details
Thoughtful illumination gives a refined room depth, comfort, and purpose. In San Antonio homes, the right plan supports daily tasks while adding warmth to luxury living.
Ambient, Task, and Accent Lighting
Ambient lighting provides broad illumination across the space. Task lighting focuses on work areas, while accent lighting highlights architectural features, artwork, and display cabinets. Together, these layers create balance without visual clutter.
Under-cabinet fixtures improve visibility across countertops and reduce shadows. Pendants or a linear fixture can define the island as an elegant focal point. Dimmers, warm color temperature, and well-placed controls help the room feel comfortable from morning through evening.
Precision That Completes the Room
Lighting should relate to cabinetry, ceiling height, backsplash materials, circulation, and selected finishes. During a remodel, precise installation protects the intended effect and supports lasting quality. Careful attention to every detail turns separate solutions into one polished architectural statement.
Luxury Finishes That Define San Antonio Kitchen Style
Finishing choices give your room a clear identity and connect each feature with the wider home. A focused plan helps warm neutrals, natural textures, and refined details feel intentional rather than overdone.
Backsplashes, Flooring, and Refined Hardware
Backsplash patterns, flooring scale, and trim profiles shape the room’s architectural character. Deann praised the picket-pattern tile installed above her sink. This small feature adds texture and interest without competing with the cabinets or countertops.
Brushed brass, aged bronze, or slim black pulls can sharpen the style. Select durable flooring and plan each installation detail for simple cleaning and steady daily use.
Warm Neutrals, Natural Textures, and Timeless Color Palettes
Wood tones, stone surfaces, cream paint, and soft taupe create a calm Texas Hill Country setting. These materials support a modern home while allowing your personal style to evolve.
The New Generation Kitchen & Bath portfolio includes updates in Terrell Hills, Alamo Farmsteads, Balcones Heights, and Fair Oaks Ranch. Coordinating a bathroom or master shower renovation with the same palette can create a cohesive remodeling plan. Choose finishes that look refined today and remain practical for years.
| Finish Choice | Visual Effect | Practical Benefit |
|---|---|---|
| Picket tile | Focused texture | Easy feature update |
| Warm wood | Natural depth | Softens hard surfaces |
| Refined hardware | Polished contrast | Simple daily access |
Smart Features and High-Performance Kitchen Solutions
Connected tools can make daily routines smoother without adding visual clutter. Appliance controls, organized charging drawers, touchless fixtures, efficient ventilation, and layered switches keep essential tasks simple.
High-performance appliances pair well with durable cabinets, resilient countertops, and clear work zones. Together, these choices improve comfort, storage, cleaning, and long-term durability. Smart planning can also support aging in place through wider paths, reachable storage, better lighting, and easy-to-use controls.
Technology works best when it supports your habits. Your remodel team should coordinate wiring, plumbing, ventilation, cabinetry, and installation early. That approach helps protect quality and reduces changes during construction.
- Use appliance connectivity where it saves time.
- Add charging access in a concealed cabinet.
- Select controls that remain simple for every user.
New Generation Kitchen & Bath reports more than a decade of experience serving San Antonio and beyond, along with 61 Google reviews. Its full-service services cover the idea through completion. Review communication, customer care, and completed projects before choosing a team for your project.
Practical technology should feel helpful, quiet, and lasting. The right choices add comfort while preserving a polished, welcoming space.
The WH Builders Kitchen Remodeling Process
A clear plan turns your ideas into confident decisions. WH Builders begins by learning your lifestyle, home, budget, and dream outcome. This organized process helps homeowners understand each step before work begins.

Design Consultation, Material Selection, and Estimates
During the consultation, you review cabinets, countertops, hardware, flooring, backsplashes, appliances, lighting, and storage. The team can also coordinate bathroom updates, including a master shower. Detailed estimates explain scope, allowances, scheduling, and expected value.
Expert Installation and Detailed Project Management
Experienced contractors coordinate cabinetry, plumbing, electrical work, fabrication, inspections, and final cleanup. Careful communication keeps installation moving and limits surprises. Attention to detail protects craftsmanship, value, and lasting results.
Client Judd Porter reported a complete remodel in three weeks. Deann praised the soft-close glide drawers and said installers addressed concerns efficiently. Phillip also described responsive service during a master bathroom shower renovation, while Santiago completed structural shower work with immaculate results.
From the first conversation to the end, WH Builders guides your project with commitment and practical experience. Schedule a consultation to bring your plans into focus.
Conclusion
A thoughtful San Antonio kitchen brings together smart design, custom cabinetry, premium countertops, layered lighting, durable materials, and personal function. Each choice should support your vision and suit the proportions, character, and building needs of your Texas Hill Country home.
WH Builders serves homeowners with custom homes, luxury remodeling, kitchen and bathroom renovations, outdoor living spaces, and commercial construction. Before choosing a company, review its approach, past projects, quality standards, communication, service, and documented client results. This step can build trust and clarify expectations.
Choose a team whose commitment matches your goals. WH Builders can guide your remodel from the first conversation to the end. Call 210.852.3249 or visit whbuildersllc.com to schedule a consultation and learn more. Your next project can begin with a clear plan and confident support.